



BEDS4
BATHS4 full
SQUARE FEET3,385
MLS#1945827
STATUSActive
PROPERTY TYPEResidential - Single Family
SUBDIVISIONRAINTREE WOODS
SCHOOLBoerne
Property Description
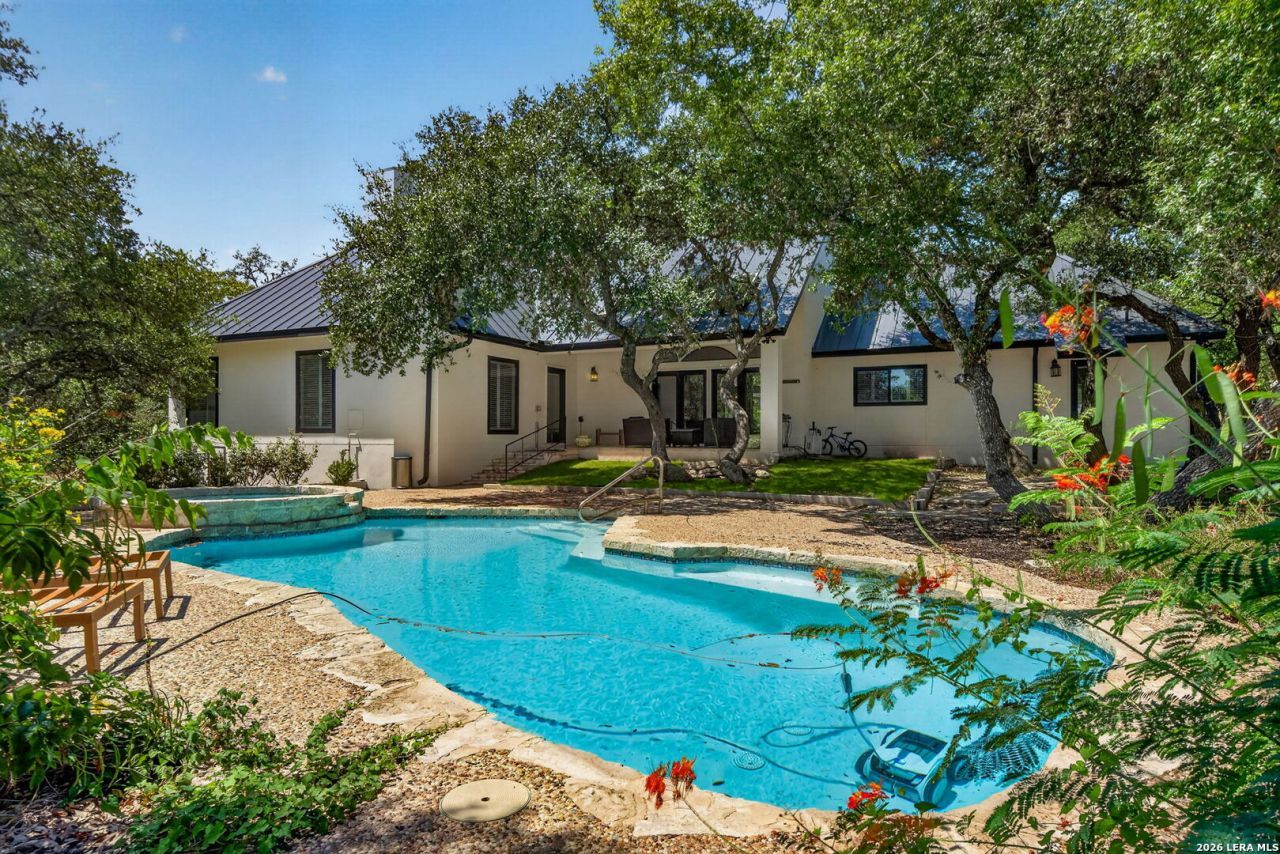
Nestled on a private 1.15-acre lot in the highly desirable Raintree Woods section of Fair Oaks Ranch, this beautifully updated 1.5-story home offers 3,386 square feet of thoughtfully designed living space. Featuring 4 bedrooms and 4 baths, all bedrooms are conveniently located downstairs, while the upstairs hosts a spacious loft with a full bath-perfect for a game room, guest retreat, or flexible living space. The home has been extensively updated to combine modern comfort with long-term peace of mind. The kitchen has been tastefully renovated, along with a secondary bathroom, and major improvements include a recently replaced roof, all new windows, updated ductwork, and recently sprayed attic insulation for enhanced energy efficiency. Designed for both everyday living and entertaining, the backyard is a true retreat with a sparkling pool and spa, plus a newly covered outdoor kitchen and living area complete with additional storage. Mature trees and the generous lot size provide privacy and a serene Hill Country setting, all while remaining convenient to shopping, dining, and top-rated Boerne ISD schools.
Property Features
Property Type: Residential - Single Family
Cooling: Two Central
Fenced: Yes
Fireplaces: 3
Fuel Type: Electric
Heating: Central
Home Style: Two Story, Contemporary
Lot Size: 1.15 Acres
Roof Type: Metal
Stories: 2.0
Taxes: $8,386
Year Built: 1991
Feature Descriptions
Builder Name: Unknown
Currenty Leased: No
Days on Site: 51
Energy Efficient: Programmable Thermostat, Double Pane Windows, Ceiling Fans
Exterior: Stucco
Exterior: Patio Slab, Covered Patio, Bar-B-Que Pit/Grill, Gas Grill, Wrought Iron Fence, Sprinkler System, Gazebo, Has Gutters, Mature Trees, Outdoor Kitchen
Fireplace: Three+, Living Room, Family Room, Gas Starter
Flooring: Carpeting, Ceramic Tile, Wood, Stained Concrete
Foundation: Slab
Hoa Fee: 130/Annually
HOA Fee 2: 110
HOA Mandatory: Yes
HOA Name: FAIR OAKS RANCH HOA
HOA Name 2: RAINTREE WOODS HOA
Home Faces: North
Improvements: Street Paved, Asphalt
Inclusions: Ceiling Fans, Washer Connection, Dryer Connection, Stove/Range, Gas Cooking, Refrigerator, Disposal, Dishwasher, Ice Maker Connection, Water Softener (owned), Plumb for Water Softener, Solid Counter Tops
Interior: Two Living Area, Liv/Din Combo, Separate Dining Room, Eat-In Kitchen, Island Kitchen, Breakfast Bar, Game Room, Utility Room Inside, Secondary Bedroom Down, High Ceilings, Open Floor Plan, Cable TV Available, High Speed Internet, Laundry Main Level, Laundry Lower Level, Laundry Room, Walk in Closets
Lot: Cul-de-Sac/Dead End, County VIew,1 - 2 Acres, Partially Wooded, Mature Trees (ext feat)
Miscellaneous: Virtual Tour
Multiple HOA: Yes
Neighborhood Amenities: Controlled Access, Jogging Trails
Parking: Two Car Garage, Side Entry
Pool/Spa: In Ground Pool, AdjoiningPool/Spa
Spa: Yes
Supplier - Electric: CPS Energy
Supplier - Garbage: Frontier
Supplier - Gas: CPS Energy
Supplier - Sewer: Septic
Supplier - Water: Fair Oaks
Swimming Pool: Yes
Tax By Multiple Counties: No
Type: Single Family Detached
Water/Sewer: Water System, Sewer System
Windows: Some Remain
Wooded: Yes
Room Sizes
Bedroom 2: 12 X 12
Bedroom 3: 13 X 12
Bedroom 4: 13 X 11
Kitchen: 15 X 14
Breakfast Room: 17 X 9
Dining Room: 12 X 12
Living Room: 16 X 16
Family Room: 19 X 13
Utility Room: 15 X 6
E X try: 9 X 6
Game Room: 21 X 19
Local Schools
High School: Champion
Middle School: Boerne Middle S
Elementary School: Fair Oaks Ranch
School District: Boerne
Listed By / Shown By
Listed By
Agency Name: Keller Williams Boerne
Agency Phone: (830) 816-3500
Shown By
Agent Name: Russell Cox
Agent Phone: Cell: (254) 717-6447
Agency Title: Kelly, Realtors
Agency Email: info@kellyrealtors.com
Agency Text: (254) 717-6447

Estimate Your Payment
Estimated Payment
$ 3,077.62 per month $2,103.16 Principal & Interest $698.83 Property Tax $275.63 Homeowner's InsuranceChange Payment Information




Privacy Policy / DMCA Notice / ADA Accessibility


This site is hosted, designed and copyright
© 1994 - 2026 by
Delta Media Group, Inc. -- Patent Pending --
Agent License Information: 0507004
29440 Red Bud Hl | MLS# 1945827
This single family home located at 29440 Red Bud Hl, Fair Oaks Ranch, TX 78015 is currently listed for sale with an asking price of $945,000. This property was built in 1991 and has 4 bedrooms and 4 full baths with 3385 sq. ft. Red Bud Hl is located in the RAINTREE WOODS subdivision within the Boerne school district. Search RAINTREE WOODS real estate on www.254properties.com today.