



BEDS3
BATHS2 full
SQUARE FEET1,690
MLS#21328492
STATUSActive Option Contract
PROPERTY TYPEResidential - Single Family
SUBDIVISIONOak Creek Estates
SCHOOLGrapevine-Colleyville ISD
Property Description
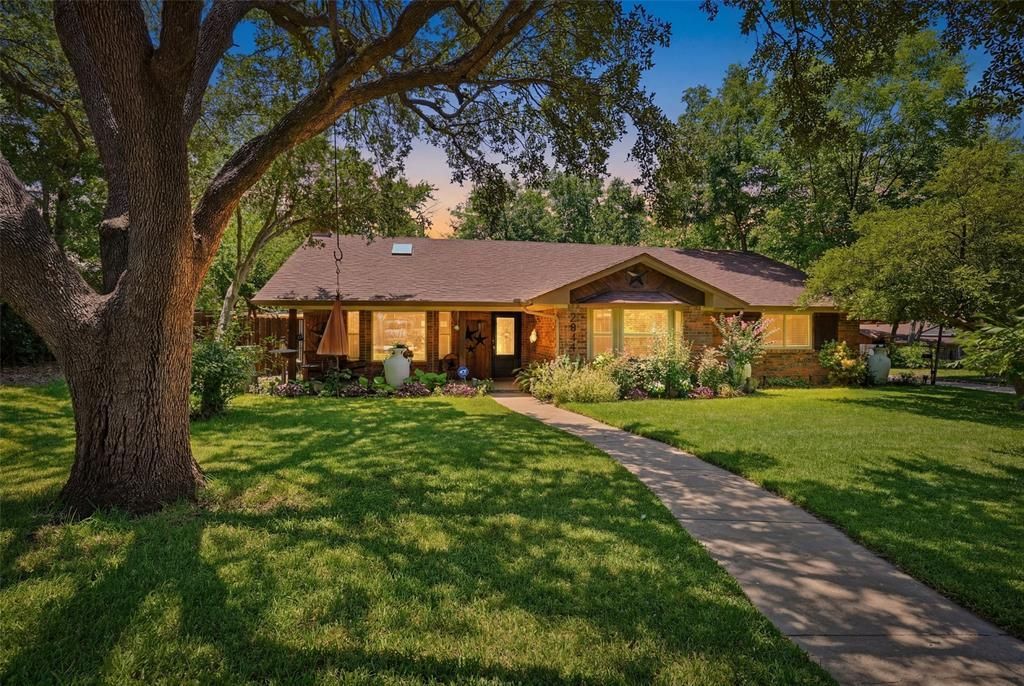
Charming, move-in ready Grapevine home on a desirable corner lot. This spacious single-story floorplan offers 3 bedrooms, 2 baths and a 2-car garage. The living and kitchen area offers an open floor plan with bay windows and a skylight bringing in an abundance of light. The kitchen also features upgraded granite countertops and the home offers gorgeous nail-down hardwood floors throughout the main living areas and bedrooms. The bathrooms have recently been updated with designer accent tile in the primary bath giving it an elevated, modern feel. Enjoy new windows that have recently been installed offering efficiency. Entertain and relax outdoors with an inviting swimming pool and multiple outdoor living spaces perfect for summer gatherings or quiet evenings. A cozy front porch swing adds instant curb appeal and a welcoming touch. The list goes on and on — thoughtful updates, great flow, and abundant natural light make this home both comfortable and stylish. Located in sought-after Grapevine, you’re minutes from quaint downtown shops and restaurants, top attractions, and the festive scenes that earned Grapevine the nickname “Christmas Capital of the World.” Close to everything, this home blends neighborhood charm with convenient access to shopping, dining and entertainment. A must-see!
Property Features
Property Type: Residential - Single Family
Cooling: Attic Fan, Ceiling Fan(s), Central Air, Electric
Fireplaces: 1
Garage: 2 car attached
Heating: Central, Electric, Fireplace(s), Natural Gas
Home Style: Traditional
Lot Size: 0.23 Acres
Roof Type: Composition
Year Built: 1979
Amenities
Built-in Features
Cable TV Available
Decorative Lighting
Double Vanity
Granite Counters
High Speed Internet Available
Open Floorplan
Covered Patio/Porch
Rain Gutters
Lighting
Outdoor Living Center
Private Yard
Feature Descriptions
Appliances: Dishwasher, Disposal
Days on Site: 1
Exclusions: Seller does not own Mineral Rights
Exterior: Brick
Fencing: Wood
Fireplace: Brick, Gas Logs
Flooring: Hardwood, Tile
Lot: Corner Lot, Few Trees, Landscaped, Level, Sprinkler System, Subdivision
Parcel#: 01987798
Parking: Driveway, Garage, Garage Door Opener, Garage Faces Side
Parking Notes: Driveway, Garage, Garage Door Opener, Garage Faces Si
Patio/Porch: Covered
Pool: Fenced, In Ground, Outdoor Pool, Pool Sweep, Private, Pump
Swimming Pool: Yes
Utilities: All Weather Road, Cable Available, City Sewer, City Water
Window: Bay Window(s), Skylights(s), Window Coverings
Local Schools
Elementary School: Timberline
School District: Grapevine-Colleyville ISD
Listed By / Shown By
Listed By
Agency Name: Texas Realty Source, LLC.
Agency Contact: 682-521-6049
Agent Name: Jodi Allen

Shown By
Agent Name: Russell Cox
Agent Phone: Cell: (254) 717-6447
Agency Title: Kelly, Realtors

Estimate Your Payment
Estimated Payment
$ 1,180.58 per month $1,043.79 Principal & Interest $0.00 Property Tax (data not provided by mls) $136.79 Homeowner's InsuranceChange Payment Information




 The data relating to real estate for sale on this web site comes in part from the IDX of the Multiple Listing Service of NTREIS. The data on this site may not be reproduced or redistributed and is only for those individuals viewing this web site. Real estate listings held by brokerage firms other than the brokers/agents with their own information using this site are marked with the NTREIS thumbnail logo and detailed information about them includes the name of the listing broker(s).
Privacy Policy / DMCA Notice / ADA Accessibility


This site is hosted, designed and copyright
© 1994 - 2026 by
Delta Media Group, Inc. -- Patent Pending --
Agent License Information: 0507004
2941 Harvest Hill Drive | MLS# 21328492
This single family home located at 2941 Harvest Hill Drive, Grapevine, TX 76051 is currently listed for sale with an asking price of $469,000. This property was built in 1979 and has 3 bedrooms and 2 full baths with 1690 sq. ft. Harvest Hill Drive is located in the Oak Creek Estates subdivision within the Grapevine-Colleyville ISD school district. Search Oak Creek Estates real estate on www.254properties.com today.