



BEDS3
BATHS2 full
SQUARE FEET1,914
MLS#21314560
STATUSActive Option Contract
PROPERTY TYPEResidential - Single Family
SUBDIVISIONApollo Estates
SCHOOLGarland ISD
Property Description
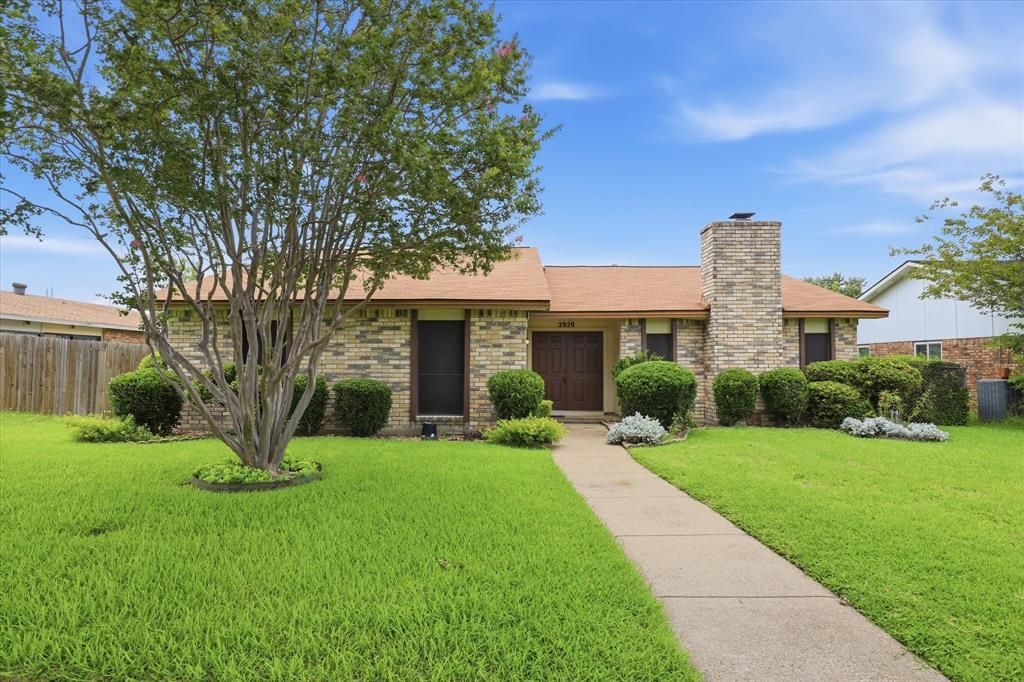
Great opportunity to own a well-maintained home in Apollo Estates with major systems updates already completed. This spacious single-story home offers a functional floorplan with two living areas and comfortable living spaces throughout. Upon entering, the large family room is located to the right and features a vaulted wood-beamed ceiling, wood laminate flooring, a fireplace, wet bar with wine storage and bar seating, creating an ideal space for entertaining. The formal dining room is located just off the family room and offers windows overlooking the backyard along with direct access to the kitchen. The kitchen features an L-shaped countertop design with an electric range and oven, pantry, and a sink positioned beneath a large window overlooking the patio and backyard. The adjoining breakfast nook provides additional dining space and includes a sliding glass door leading to the covered patio. The primary suite is privately situated at the back of the home and offers ample space for a king-sized bed and additional furniture. The bedroom features wood laminate flooring, two closets, and an ensuite bath with a vanity and walk-in shower. Two secondary bedrooms are located at the front of the home and share a full bathroom. The backyard offers a covered patio and a large grassy yard with plenty of room for outdoor activities, pets, or gardening. Additional features include a two-car garage, a new 3-ton heat pump installed in June 2026 with a one-year full warranty and 15-year limited warranty, a water heater that is approximately five to six years old, a roof replaced in 2017, and no history of foundation work. Conveniently located near shopping, restaurants, and entertainment, this home also provides quick access to US Highway 75, making commuting throughout the Metroplex easy.
Property Features
Property Type: Residential - Single Family
Cooling: Ceiling Fan(s), Central Air
Fireplaces: 1
Garage: 2 car attached
Heating: Central
Lot Size: 0.17 Acres
Roof Type: Composition
Year Built: 1979
Amenities
Eat-in Kitchen
Paneling
Pantry
Walk-In Closet(s)
Covered Patio/Porch
Rain Gutters
Feature Descriptions
Appliances: Dishwasher, Disposal, Electric Range, Microwave
Days on Site: 21
Exterior: Brick
Fencing: Chain Link
Fireplace: Glass Doors, Living Room
Flooring: Ceramic Tile, Laminate, Tile
Laundry: In Hall, Full Size W/D Area
Lot: Few Trees, Interior Lot, Landscaped, Sprinkler System, Subdivision
Parcel#: 26012420100190000
Parking: Alley Access, Direct Access, Driveway, Garage, Garage Door Opener, Garage Faces Rear
Parking Notes: Alley Access, Direct Access, Driveway, Garage, Garage
Patio/Porch: Covered
Utilities: City Sewer, City Water, Individual Water Meter
Window: Window Coverings
Local Schools
Elementary School: Choice Of School
School District: Garland ISD
Listed By / Shown By
Listed By
Agency Name: Ebby Halliday, REALTORS
Agency Contact: 972-783-0000
Agent Name: Shelly Seltzer

Shown By
Agent Name: Russell Cox
Agent Phone: Cell: (254) 717-6447
Agency Title: Kelly, Realtors

Estimate Your Payment
Estimated Payment
$ 828.17 per month $732.21 Principal & Interest $0.00 Property Tax (data not provided by mls) $95.96 Homeowner's InsuranceChange Payment Information




 The data relating to real estate for sale on this web site comes in part from the IDX of the Multiple Listing Service of NTREIS. The data on this site may not be reproduced or redistributed and is only for those individuals viewing this web site. Real estate listings held by brokerage firms other than the brokers/agents with their own information using this site are marked with the NTREIS thumbnail logo and detailed information about them includes the name of the listing broker(s).
Privacy Policy / DMCA Notice / ADA Accessibility


This site is hosted, designed and copyright
© 1994 - 2026 by
Delta Media Group, Inc. -- Patent Pending --
Agent License Information: 0507004
2929 Silverdale Lane | MLS# 21314560
This single family home located at 2929 Silverdale Lane, Garland, TX 75044 is currently listed for sale with an asking price of $329,000. This property was built in 1979 and has 3 bedrooms and 2 full baths with 1914 sq. ft. Silverdale Lane is located in the Apollo Estates subdivision within the Garland ISD school district. Search Apollo Estates real estate on www.254properties.com today.