



BEDS2
BATHS2 full
SQUARE FEET1,762
MLS#21350830
STATUSActive
PROPERTY TYPEResidential - Condominium
SUBDIVISIONLadera Mansfield Condos
SCHOOLMansfield ISD
Property Description
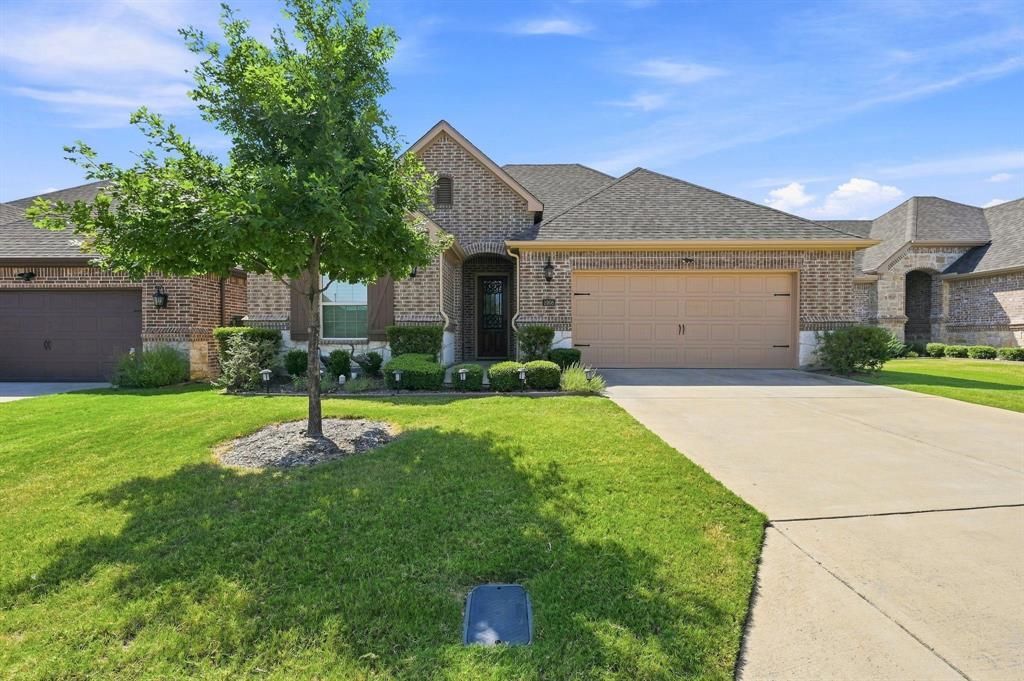
Welcome to low-maintenance living in Ladera Mansfield, a gated 55+ active adult community designed for an easy, lock-and-leave lifestyle. This beautifully maintained 2-bedroom, 2-bath home offers a flexible floor plan with an additional flex room that can be used as a study, home office, media room, or hobby space. Thoughtful upgrades include designer light fixtures, pocket doors, and additional shelving for storage.The COA maintains the lawn and landscaping, giving you more time to enjoy everything this close-knit community has to offer. Residents enjoy a 4,500-square-foot clubhouse with fitness facilities, gathering spaces, media room, and catering kitchen, along with an outdoor heated pool, firepits, walking and biking trails, pickleball and bocce ball courts, BBQ areas, gazebo, parks, and scenic ponds.The location is just as impressive, with shopping, dining, medical facilities, and recreation nearby. Life Time Fitness is close by, along with Mansfield’s planned Trader Joe’s, Kroger, restaurants, and more. Joe Pool Lake, Mansfield National Golf Club, Walnut Creek Country Club, and Elmer W. Oliver Nature Park are also within easy reach.Enjoy an active lifestyle, convenient Mansfield location, and low-maintenance homeownership all in one exceptional community.
Property Features
Property Type: Residential - Condominium
Cooling: Ceiling Fan(s), Central Air, Electric
Garage: 2 car attached
Heating: Central, Natural Gas
Home Style: Traditional
Roof Type: Composition
Year Built: 2019
Amenities
Built-in Features
Cable TV Available
Decorative Lighting
High Speed Internet Available
Kitchen Island
Open Floorplan
Pantry
Smart Home System
Vaulted Ceiling(s)
Walk-In Closet(s)
Covered Patio/Porch
Feature Descriptions
Accessibility: Accessible Bath - Full, Accessible Grip
Appliances: Dishwasher, Disposal, Electric Oven, Gas Cooktop, Microwave, Refrigerator
Community Features: Club House, Community Pool, Gated, Jogging Path/Bike Path, Pickle Ball Court, Sidewalks
Days on Site: 80
Exterior: Brick, Rock/Stone
Fencing: Wood
Flooring: Carpet, Ceramic Tile, Engineered Wood
HOA Fee: 490/ Monthly
Laundry: Electric Dryer Hookup, Gas Dryer Hookup, Utility Room, Full Size W/D Area, Dryer Hookup, Washer Hookup
Lot: Landscaped, Sprinkler System, Subdivision
Parcel#: 42171812
Parking: On Street
Parking Notes: On Street
Patio/Porch: Covered
Swimming Pool: Yes
Utilities: Cable Available, City Sewer, City Water, Community Mailbox, Concrete, Curbs, Individual Gas Meter, Individual Water Meter, Natural Gas Available, Phone Available, Sewer Available, Underground Utilities
Window: Shutters, Window Coverings
Room Sizes
Living Room: 16.00 x 12.00 Level - 1
Dining Room: 11.00 x 11.00 Level - 1
Bedroom-Primary: 14.00 x 15.00 Level - 1
Bath-Primary: 13.00 x 7.00 Level - 1
Bedroom: 12.00 x 10.00 Level - 1
Bedroom: 11.00 x 11.00 Level - 1
Local Schools
Elementary School: Reid
School District: Mansfield ISD
Listed By / Shown By
Listed By
Agency Name: RE/MAX FRONTIER
Agency Contact: 817-312-9132
Agent Name: Julie Beeson

Shown By
Agent Name: Russell Cox
Agent Phone: Cell: (254) 717-6447
Agency Title: Kelly, Realtors

Estimate Your Payment
Estimated Payment
$ 1,032.07 per month $912.48 Principal & Interest $0.00 Property Tax (data not provided by mls) $119.58 Homeowner's InsuranceChange Payment Information




 The data relating to real estate for sale on this web site comes in part from the IDX of the Multiple Listing Service of NTREIS. The data on this site may not be reproduced or redistributed and is only for those individuals viewing this web site. Real estate listings held by brokerage firms other than the brokers/agents with their own information using this site are marked with the NTREIS thumbnail logo and detailed information about them includes the name of the listing broker(s).
Privacy Policy / DMCA Notice / ADA Accessibility


This site is hosted, designed and copyright
© 1994 - 2026 by
Delta Media Group, Inc. -- Patent Pending --
Agent License Information: 0507004
2908 Cascada Way, Unit 2908 | MLS# 21350830
This condo located at 2908 Cascada Way, Unit 2908, Mansfield, TX 76063 is currently listed for sale with an asking price of $410,000. This property was built in 2019 and has 2 bedrooms and 2 full baths with 1762 sq. ft. Cascada Way, Unit 2908 is located in the Ladera Mansfield Condos subdivision within the Mansfield ISD school district. Search Ladera Mansfield Condos real estate on www.254properties.com today.