


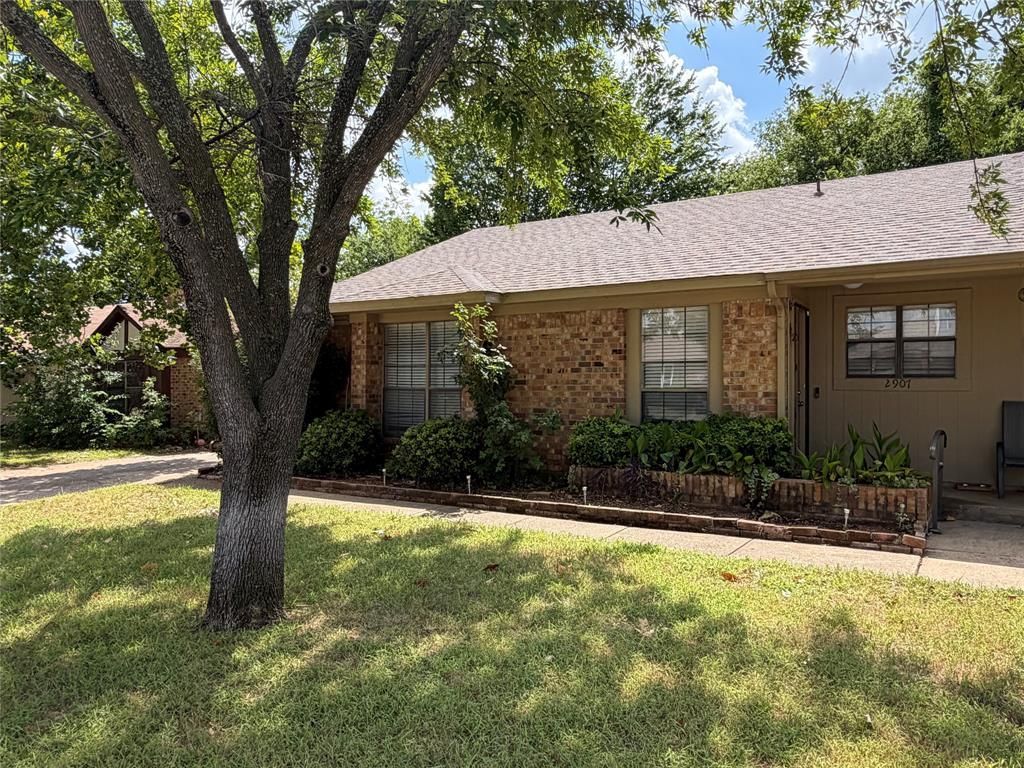

BEDS3
BATHS2 full
SQUARE FEET1,294
MLS#21331759
STATUSActive
PROPERTY TYPERental - Single Family
SUBDIVISIONNorthgate Add
SCHOOLGrapevine-Colleyville ISD
Property Description
Welcome home! Say hello to this move in ready 3 bed 2 bath home in the heart of Euless! This home features throughout an attractive tile and laminate flooring. The kitchen has thoughtfully designed marble countertops and spacious cabinet space for all of your cooking needs. The living room is very spacious and is accompanied by a wood burning fireplace and soaring vaulted ceilings. The backyard has everything you need with a covered patio, a gazebo, AND a carport. This home is in the highly desirable HEB school district, making it perfect for kids in school. This home is conveniently located near Hwy 360 and Hwy 121. Don't miss out on this perfect opportunity, schedule your showing today!
Property Features
Property Type: Rental - Single Family
Fireplaces: 1
Home Style: Traditional
Lot Size: 0.11 Acres
Roof Type: Composition
Year Built: 1984
Amenities
Vaulted Ceiling(s)
Covered Patio/Porch
Feature Descriptions
Appliances: Dishwasher, Disposal, Dryer, Microwave, Refrigerator, Washer
Days on Site: 2
Exterior: Brick, Siding
Fencing: Wood
Fireplace: Wood Burning
Flooring: Laminate, Tile
Laundry: In Hall
Lot: No Backyard Grass, Subdivision
Parcel#: 05082765
Parking: Carport, Detached Carport, Driveway
Parking Notes: Carport, Detached Carport, Driveway
Patio/Porch: Covered, Rear Porch
Pets Allowed: No Pets Allowed
Utilities: Asphalt, City Sewer, City Water
Room Sizes
Bedroom-Primary: 14.00 x 11.00 Level - 1
Bedroom: 11.00 x 11.00 Level - 1
Bedroom: 12.00 x 11.00 Level - 1
Kitchen: 10.00 x 7.00 Level - 1
Dining Room: 15.00 x 10.00 Level - 1
Living Room: 15.00 x 12.00 Level - 1
Local Schools
Elementary School: Bear Creek
School District: Grapevine-Colleyville ISD
Listed By / Shown By
Listed By
Agency Name: Century 21 Mike Bowman, Inc.
Agency Contact: 817-354-7653
Agent Name: Melanie Hunt

Shown By
Agent Name: Russell Cox
Agent Phone: Cell: (254) 717-6447
Agency Title: Kelly, Realtors





 The data relating to real estate for sale on this web site comes in part from the IDX of the Multiple Listing Service of NTREIS. The data on this site may not be reproduced or redistributed and is only for those individuals viewing this web site. Real estate listings held by brokerage firms other than the brokers/agents with their own information using this site are marked with the NTREIS thumbnail logo and detailed information about them includes the name of the listing broker(s).
Privacy Policy / DMCA Notice / ADA Accessibility


This site is hosted, designed and copyright
© 1994 - 2026 by
Delta Media Group, Inc. -- Patent Pending --
Agent License Information: 0507004
2907 Hilltop Drive | MLS# 21331759
This property located at 2907 Hilltop Drive, Euless, TX 76039 is currently listed for rent with an asking price of $2,100 / Monthly. Hilltop Drive is located within the Grapevine-Colleyville ISD school district. Search Euless real estate on www.254properties.com today.