



BEDS4
BATHS2 full 1 partial
SQUARE FEET3,557
MLS#21213327
STATUSPending
PROPERTY TYPEResidential - Single Family
SUBDIVISIONMountain Valley Lake Tr
SCHOOLJoshua ISD
Property Description
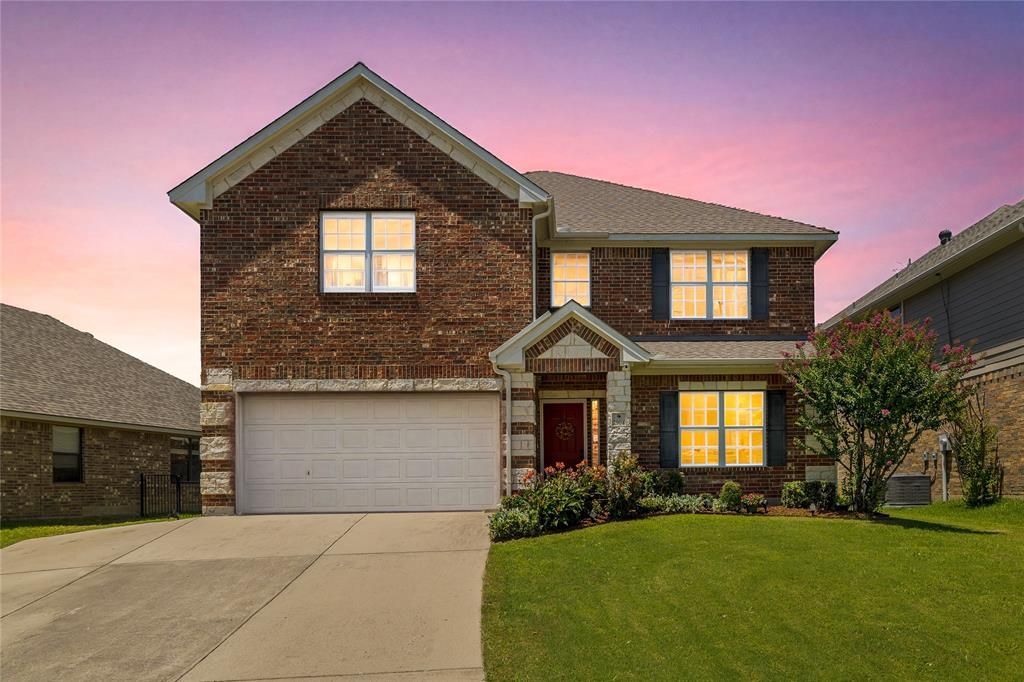
This 4-bedroom, 2.1-bath home in Joshua ISD is a place built for comfort and purpose. The layout flows easily, with the primary bedroom tucked downstairs for privacy. Right as you walk in, there’s a spacious formal living and dining area that could easily become a home office if that’s what life calls for. The kitchen offers plenty of storage and opens into the main living space, where tall ceilings and big windows bring in light and a sense of calm. Upstairs, you’ll find three more bedrooms, an open loft, and a large bonus room—perfect for a game room, creative space, or even a fifth bedroom. Step outside to the back patio and enjoy a bit of peace in your own yard. The upstairs balcony gives you a wide view of the neighborhood from your oversized lot. And with a brand-new HVAC system installed in June 2025, you’ll be cool and comfortable for years to come. Close to schools, shops, and dining—this home is ready for the next chapter.
Property Features
Property Type: Residential - Single Family
Cooling: Central Air
Fireplaces: 1
Garage: 2 car attached
Heating: Central
Lot Size: 0.30 Acres
Roof Type: Composition
Year Built: 2005
Amenities
Cable TV Available
Eat-in Kitchen
High Speed Internet Available
Feature Descriptions
Appliances: Dishwasher, Disposal, Electric Cooktop, Electric Range, Microwave
Days on Site: 120
Exterior: Brick
Fencing: Wood
Fireplace: Wood Burning
Flooring: Carpet, Ceramic Tile, Vinyl, Wood
HOA Fee: 540/ Annually
Parcel#: 126350431050
Parking: Garage, Garage Single Door
Parking Notes: Garage, Garage Single Door
Utilities: City Sewer, City Water, Curbs, Sidewalk, Underground Utilities
Room Sizes
Bedroom-Primary: 17.00 x 15.00 Level - 1
Living Room: 23.00 x 17.00 Level - 1
Local Schools
Elementary School: Njoshua
School District: Joshua ISD
Listed By / Shown By
Listed By
Agency Name: The Property Shop
Agency Contact: 817-888-8849
Agent Name: Emily Preston

Shown By
Agent Name: Russell Cox
Agent Phone: Cell: (254) 717-6447
Agency Title: Kelly, Realtors

Estimate Your Payment
Estimated Payment
$ 1,101.29 per month $973.69 Principal & Interest $0.00 Property Tax (data not provided by mls) $127.60 Homeowner's InsuranceChange Payment Information




 The data relating to real estate for sale on this web site comes in part from the IDX of the Multiple Listing Service of NTREIS. The data on this site may not be reproduced or redistributed and is only for those individuals viewing this web site. Real estate listings held by brokerage firms other than the brokers/agents with their own information using this site are marked with the NTREIS thumbnail logo and detailed information about them includes the name of the listing broker(s).
Privacy Policy / DMCA Notice / ADA Accessibility


This site is hosted, designed and copyright
© 1994 - 2026 by
Delta Media Group, Inc. -- Patent Pending --
Agent License Information: 0507004
2904 Shoreline Drive | MLS# 21213327
This single family home located at 2904 Shoreline Drive, Burleson, TX 76028 is currently listed for sale with an asking price of $437,500. This property was built in 2005 and has 4 bedrooms and 2 full and 1 partial baths with 3557 sq. ft. Shoreline Drive is located in the Mountain Valley Lake Tr subdivision within the Joshua ISD school district. Search Mountain Valley Lake Tr real estate on www.254properties.com today.