



BEDS3
BATHS2 full 1 partial
SQUARE FEET2,593
MLS#21417788
STATUSActive
PROPERTY TYPEResidential - Single Family
SUBDIVISIONCreek Wood Add Ph 1
SCHOOLLewisville ISD
Property Description
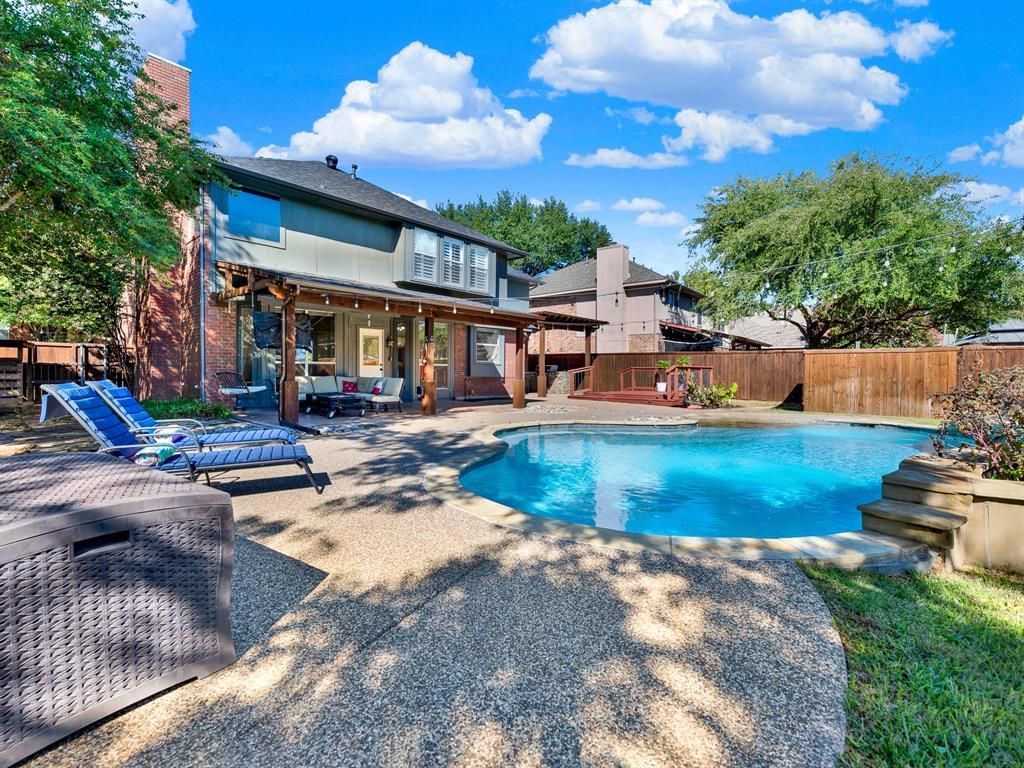
Enjoy room to spread out inside and out in this spacious home on a cul-de-sac lot, featuring a huge backyard, wonderful pool, and over $65,000 in recent updates! A waterfall feature and arcing fountains add to the pool’s appeal, while the spacious pool deck, covered patio, and raised deck offer multiple places to relax and entertain. The covered outdoor kitchen features a built-in grill, generous prep counters, stone accents, and pendant lighting. Plenty of lawn remains for games, pets, and gardening, plus a storage shed for outdoor essentials.Inside, a large dining room welcomes holiday gatherings, and a separate office with glass-paneled double doors provides a dedicated workspace. Rich-toned floors connect the main living areas, while the living room’s brick fireplace creates a cozy gathering spot. Tall windows frame pool views, and a kitchen pass-through keeps the conversation flowing. White cabinetry, granite counters, a tile backsplash, and stainless-steel appliances complement the kitchen, with a bright breakfast nook overlooking the backyard.All three bedrooms are upstairs, along with a versatile game room and two full baths. The spacious primary suite features a high ceiling, plantation shutters, and a sliding barn door leading to the renovated bath with dual sinks, granite counters, a seated vanity, and an oversized walk-in shower with a bench. Secondary bedrooms offer generous space, including one with a charming window alcove. Multiple walk-in closets add useful storage.Additional improvements include interior and exterior painting, new front and back doors, and new fencing. With distinct spaces for work, gathering, and downtime, this home makes everyday living feel easy.
Property Features
Property Type: Residential - Single Family
Cooling: Ceiling Fan(s), Central Air, Electric
Fireplaces: 1
Garage: 2 car attached
Heating: Central, Fireplace(s), Natural Gas
Home Style: Traditional
Lot Size: 0.29 Acres
Roof Type: Composition
Year Built: 1991
Amenities
Chandelier
Decorative Lighting
Granite Counters
High Speed Internet Available
Pantry
Walk-In Closet(s)
Attached Grill
Covered Patio/Porch
Gas Grill
Rain Gutters
Outdoor Grill
Outdoor Kitchen
Outdoor Living Center
Private Yard
Storage
Feature Descriptions
Appliances: Dishwasher, Disposal, Electric Cooktop, Gas Water Heater, Microwave
Community Features: Greenbelt, Jogging Path/Bike Path, Playground
Days on Site: 3
Exclusions: Washer, dryer, fridges, primary bedroom curtains (rods stay) & wall-mounted TVs (mounts stay)
Exterior: Brick
Fencing: Wood
Fireplace: Gas, Gas Starter, Living Room, Raised Hearth
Flooring: Carpet, Ceramic Tile, Concrete, Engineered Wood
Laundry: Electric Dryer Hookup, Utility Room, Full Size W/D Area, Dryer Hookup, Washer Hookup
Lot: Corner Lot, Cul-De-Sac, Few Trees, Interior Lot, Irregular Lot, Landscaped, Lrg. Backyard Grass, Sprinkler System, Subdivision
Parcel#: R160263
Parking: Garage, Garage Door Opener, Garage Double Door, Garage Faces Front
Parking Notes: Garage, Garage Door Opener, Garage Double Door, Garag
Patio/Porch: Covered, Deck, Patio, Rear Porch, Side Porch
Pool: Gunite, In Ground, Outdoor Pool, Water Feature, Waterfall
Swimming Pool: Yes
Utilities: City Sewer, City Water, Electricity Available, Electricity Connected, Individual Gas Meter, Individual Water Meter, Natural Gas Available
Window: Bay Window(s), Window Coverings
Local Schools
Elementary School: Donald
School District: Lewisville ISD
Listed By / Shown By
Listed By
Agency Name: Tina Leigh Realty
Agency Contact: 972-824-0631
Agent Name: Virginia Simms

Shown By
Agent Name: Russell Cox
Agent Phone: Cell: (254) 717-6447
Agency Title: Kelly, Realtors

Estimate Your Payment
Estimated Payment
$ 1,507.82 per month $1,333.11 Principal & Interest $0.00 Property Tax (data not provided by mls) $174.71 Homeowner's InsuranceChange Payment Information




 The data relating to real estate for sale on this web site comes in part from the IDX of the Multiple Listing Service of NTREIS. The data on this site may not be reproduced or redistributed and is only for those individuals viewing this web site. Real estate listings held by brokerage firms other than the brokers/agents with their own information using this site are marked with the NTREIS thumbnail logo and detailed information about them includes the name of the listing broker(s).
Privacy Policy / DMCA Notice / ADA Accessibility


This site is hosted, designed and copyright
© 1994 - 2026 by
Delta Media Group, Inc. -- Patent Pending --
Agent License Information: 0507004
2904 Oak Bend Court | MLS# 21417788
This single family home located at 2904 Oak Bend Court, Flower Mound, TX 75028 is currently listed for sale with an asking price of $599,000. This property was built in 1991 and has 3 bedrooms and 2 full and 1 partial baths with 2593 sq. ft. Oak Bend Court is located in the Creek Wood Add Ph 1 subdivision within the Lewisville ISD school district. Search Creek Wood Add Ph 1 real estate on www.254properties.com today.