



BEDS4
BATHS3 full
SQUARE FEET2,572
MLS#1997501
STATUSActive
PROPERTY TYPEResidential - Single Family
SUBDIVISIONCOPPER CANYON
SCHOOLComal
Property Description
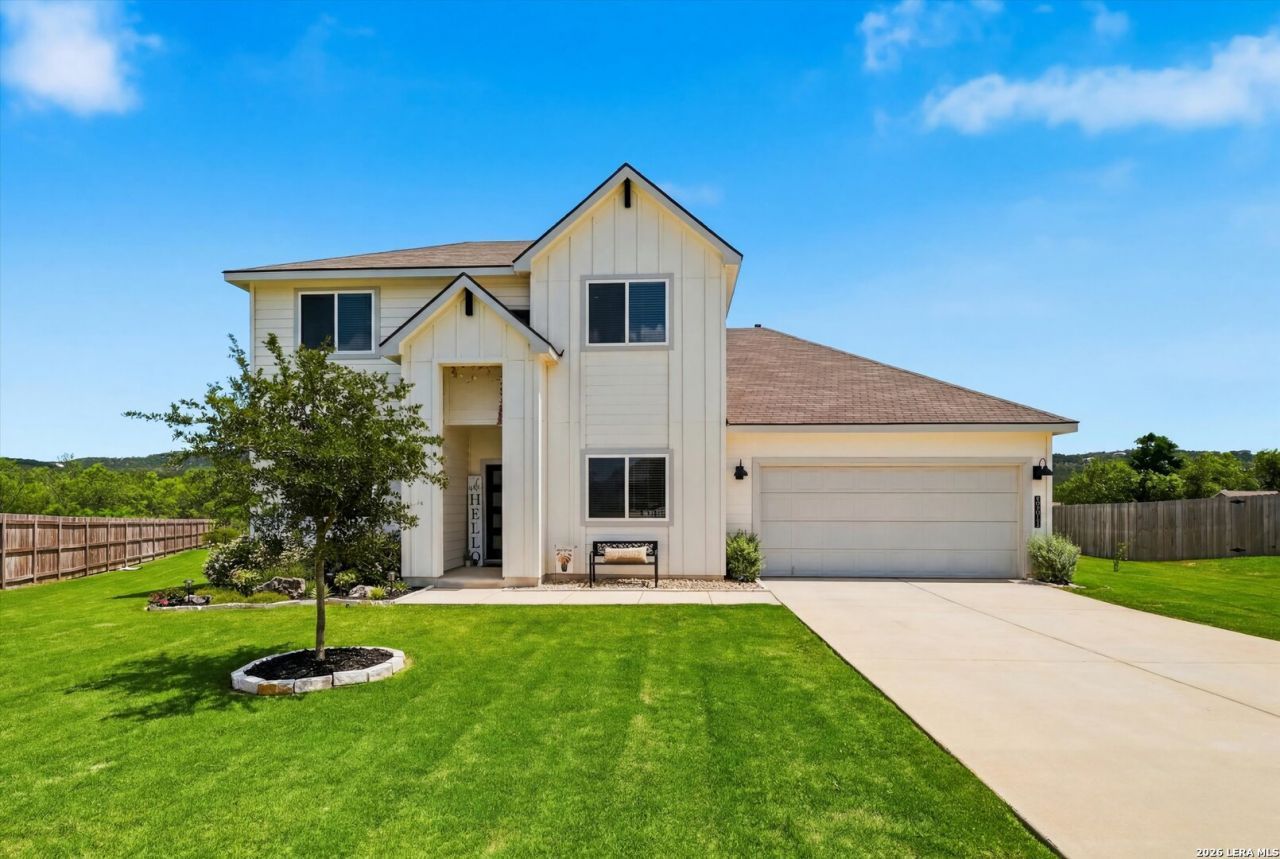
Welcome home to this immaculate, like-new residence situated on a rare, level half-acre cul-de-sac lot in the gated Reserve at Copper Canyon community. Designed for both comfort and functionality, this spacious home features an open-concept floor plan filled with natural light and high-end finishes throughout. The gourmet island kitchen is a chefs dream, showcasing quartz countertops, abundant custom cabinetry, a gas cooktop, stainless steel appliances, a subway tile backsplash, a breakfast bar, and a large walk-in pantry. Additional upgrades include luxury vinyl plank flooring, soaring 10-foot ceilings, pre-plumbing for a water softener, a sprinkler system, a covered patio, and a beautiful fire pit for relaxing evenings outdoors. One of this homes most exceptional features is the expansive, usable backyard-an incredible rarity in newer construction communities. This oversized lot offers endless possibilities, with ample space for a resort-style pool, sports court, or an incredible custom outdoor living area while still leaving plenty of room to enjoy the yard. Nestled on a quiet cul-de-sac and backing to a cleared greenbelt, the property provides a peaceful, park-like setting with added privacy. The seamless flow between the kitchen, dining, and living areas makes entertaining effortless. The spacious primary suite serves as a private retreat with a luxurious ensuite bath and an oversized walk-in closet. A secondary bedroom and full bath are conveniently located on the main level, making the home ideal for guests or multigenerational living. Residents of The Reserve at Copper Canyon enjoy gated security and exceptional community amenities, including a resort-style pool, splash pad, fitness center, clubhouse, playground, BBQ areas, and dog park. Located within highly acclaimed Comal ISD and offering convenient access to Highway 281, this home combines luxury, space, and an unbeatable location. Schedule your private showing today and experience everything this exceptional property has to offer!
Property Features
Property Type: Residential - Single Family
Cooling: One Central
Fenced: Yes
Fuel Type: Electric
Heating: Central
Home Style: Two Story, Contemporary
Lot Size: 0.56 Acres
Roof Type: Composition
Stories: 2.0
Taxes: $7,822
Year Built: 2024
Feature Descriptions
Builder Name: DR Horton
Currenty Leased: No
Days on Site: 14
Exterior: Patio Slab, Covered Patio, Privacy Fence, Partial Fence, Sprinkler System, Partial Sprinkler System, Double Pane Windows, Mature Trees, Wire Fence, Ranch Fence
Exterior: 4 Sides Masonry, Cement Fiber
Flooring: Carpeting, Wood, Vinyl
Foundation: Slab
Hoa Fee: 375/Quarterly
HOA Mandatory: Yes
HOA Name: COPPER CANYON HOMEOWNERS ASSOCIATION
Home Faces: North
Improvements: Street Paved, Curbs, Street Gutters, Streetlights, Fire Hydrant w/in 500
Inclusions: Washer Connection, Dryer Connection, Self-Cleaning Oven, Microwave Oven, Stove/Range, Gas Cooking, Disposal, Dishwasher, Ice Maker Connection, Vent Fan, Smoke Alarm, Electric Water Heater, Garage Door Opener, Plumb for Water Softener, Down Draft, Solid Counter Tops, Priv
Interior: Three Living Area, Island Kitchen, Breakfast Bar, Walk-In Pantry, Study/Library, Game Room, Utility Room Inside, Secondary Bedroom Down, High Ceilings, Open Floor Plan, Cable TV Available, High Speed Internet, Laundry Main Level
Lot: Cul-de-Sac/Dead End, On Greenbelt, Bluff View, County VIew,1/4 - 1/2 Acre,1/2-1 Acre, Mature Trees (ext feat), Level
Lot Dimensions: 220' x199'
Multiple HOA: No
Neighborhood Amenities: Controlled Access, Pool, Clubhouse, Park/Playground, Jogging Trails, Sports Court, BBQ/Grill, Other - See Remarks
Parking: Two Car Garage, Attached
Pool/Spa: None
Supplier - Electric: CPS
Supplier - Garbage: Private
Supplier - Gas: n/a
Supplier - Sewer: SAWS
Supplier - Water: SAWS
Tax By Multiple Counties: No
Type: Single Family Detached
Water/Sewer: Water System, Sewer System
Windows: Some Remain
Room Sizes
Bedroom 2: 11 X 10
Bedroom 3: 12 X 11
Bedroom 4: 11 X 10
Kitchen: 14 X 10
Dining Room: 12 X 10
Family Room: 18 X 17
Utility Room: 7 X 5
Study/Office: 11 X 11
E X try: 15 X 5
Game Room: 20 X 17
Local Schools
High School: Pieper
Middle School: Bulverde
Elementary School: Johnson Ranch
School District: Comal
Listed By / Shown By
Listed By
Agency Name: Collaborative Real Estate
Agency Phone: (210) 493-8700
Shown By
Agent Name: Russell Cox
Agent Phone: Cell: (254) 717-6447
Agency Title: Kelly, Realtors
Agency Email: info@kellyrealtors.com
Agency Text: (254) 717-6447

Estimate Your Payment
Estimated Payment
$ 2,058.97 per month $1,244.09 Principal & Interest $651.83 Property Tax $163.04 Homeowner's InsuranceChange Payment Information




Privacy Policy / DMCA Notice / ADA Accessibility


This site is hosted, designed and copyright
© 1994 - 2026 by
Delta Media Group, Inc. -- Patent Pending --
Agent License Information: 0507004
29011 Rock Canyon | MLS# 1997501
This single family home located at 29011 Rock Canyon, Bulverde, TX 78163 is currently listed for sale with an asking price of $559,000. This property was built in 2024 and has 4 bedrooms and 3 full baths with 2572 sq. ft. Rock Canyon is located in the COPPER CANYON subdivision within the Comal school district. Search COPPER CANYON real estate on www.254properties.com today.