



BEDS4
BATHS3 full 1 partial
SQUARE FEET3,604
MLS#21408682
STATUSActive
PROPERTY TYPEResidential - Single Family
SUBDIVISIONInverness Place
SCHOOLWaco ISD
Property Description
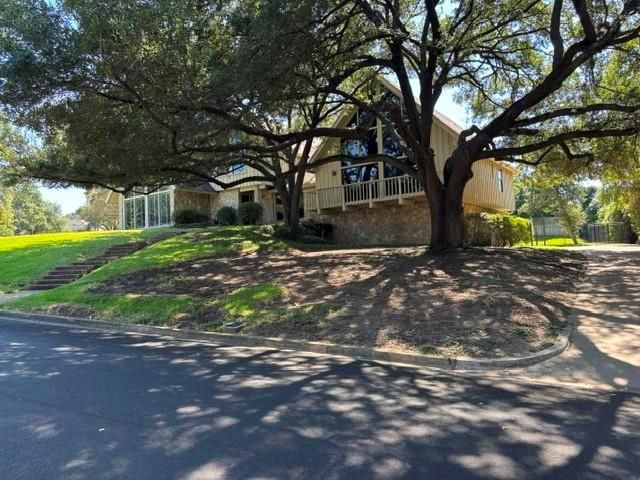
Located in a sought after neighborhood near Lake Waco, this distinctive early modern residence offers a rare combination of architectural character, generous living spaces, and an exceptional outdoor setting. With 3,604 square feet of living space situated on nearly three-quarters of an acre, the property provides room to entertain and enjoy the natural beauty of its tree-shaded grounds. The striking rock and cedar exterior establishes the home's early modern character, while soaring ceilings, dramatic windows and distinctive architectural details create a sense of openness and individuality throughout.The main living area is a showstopper, featuring a vaulted ceiling, an impressive stone fireplace and soaring windows that fill the room with natural light. A separate dining room offers an inviting setting for formal gatherings, while the kitchen features a gas cooktop, abundant cabinetry, a pantry and a comfortable breakfast area. The main floor has a guest room and bath with a new walk-in shower. Also on the main floor is a stepped-up area which has two bedrooms and a den that could be a 5th bedroom. One bedroom and den feature dramatic floor-to-ceiling windows and access to a balcony stretching across the front of the home, adding to the property's distinctive architectural appeal. A large utility room and half bath are just off the kitchen area. Custom shutters provide privacy to several windows.The upper-level primary suite offers a spacious private retreat, complete with oversized closets, a bathroom featuring a separate tub and shower, and an additional sitting room-ideal for enjoying a little separation from the main living areas.The expansive grounds are designed for enjoying the outdoors. The large in-ground swimming pool has a diving board and multiple decks creating an inviting setting for family and friends.The driveway offers additional parking. A large bonus room in the garage provides flexible space for an office, workout space or hobbies.
Property Features
Property Type: Residential - Single Family
Cooling: Ceiling Fan(s), Central Air, Electric, Multi Units
Fireplaces: 1
Garage: 2 car attached
Heating: Central, Fireplace(s), Gas Jets, Natural Gas
Home Style: Mid-Century Modern
Lot Size: 0.73 Acres
Roof Type: Composition
Year Built: 1976
Amenities
Built-in Features
Cathedral Ceiling(s)
Eat-in Kitchen
High Speed Internet Available
Vaulted Ceiling(s)
Walk-In Closet(s)
Balcony
Private Yard
Feature Descriptions
Appliances: Dishwasher, Disposal, Electric Oven, Gas Cooktop, Gas Water Heater, Refrigerator, Washer
Community Features: Curbs
Days on Site: 12
Exterior: Stone Veneer, Wood
Fencing: Back Yard
Fireplace: Gas Logs, Living Room, Raised Hearth, Stone, Wood Burning
Flooring: Carpet, Ceramic Tile, Engineered Wood
Laundry: Utility Room, Dryer Hookup, Washer Hookup
Lot: Corner Lot, Landscaped, Oak, Rolling Slope, Sprinkler System
Other Equipment: None
Parcel#: 178362
Parking: Additional Parking, Concrete, Driveway, Garage, Garage Door Opener, Garage Faces Rear, Lighted, Storage
Parking Notes: Additional Parking, Concrete, Driveway, Garage, Garage
Patio/Porch: Deck
Pool: Diving Board, Fenced, In Ground, Outdoor Pool, Pool Cover
Swimming Pool: Yes
Utilities: All Weather Road, Asphalt, Cable Available, City Sewer, City Water, Curbs, Electricity Available, Electricity Connected, Individual Gas Meter, Individual Water Meter, Natural Gas Available, Phone Available
Window: Shutters, Window Coverings
Local Schools
Elementary School: Mountainview
School District: Waco ISD
Listed By / Shown By
Listed By
Agency Name: Camille Johnson
Agent Name: Sherry Pattillo

Shown By
Agent Name: Russell Cox
Agent Phone: Cell: (254) 717-6447
Agency Title: Kelly, Realtors

Estimate Your Payment
Estimated Payment
$ 2,011.27 per month $1,778.23 Principal & Interest $0.00 Property Tax (data not provided by mls) $233.04 Homeowner's InsuranceChange Payment Information




 The data relating to real estate for sale on this web site comes in part from the IDX of the Multiple Listing Service of NTREIS. The data on this site may not be reproduced or redistributed and is only for those individuals viewing this web site. Real estate listings held by brokerage firms other than the brokers/agents with their own information using this site are marked with the NTREIS thumbnail logo and detailed information about them includes the name of the listing broker(s).
Privacy Policy / DMCA Notice / ADA Accessibility


This site is hosted, designed and copyright
© 1994 - 2026 by
Delta Media Group, Inc. -- Patent Pending --
Agent License Information: 0507004
2900 Inverness Drive | MLS# 21408682
This single family home located at 2900 Inverness Drive, Waco, TX 76710 is currently listed for sale with an asking price of $799,000. This property was built in 1976 and has 4 bedrooms and 3 full and 1 partial baths with 3604 sq. ft. Inverness Drive is located in the Inverness Place subdivision within the Waco ISD school district. Search Inverness Place real estate on www.254properties.com today.