


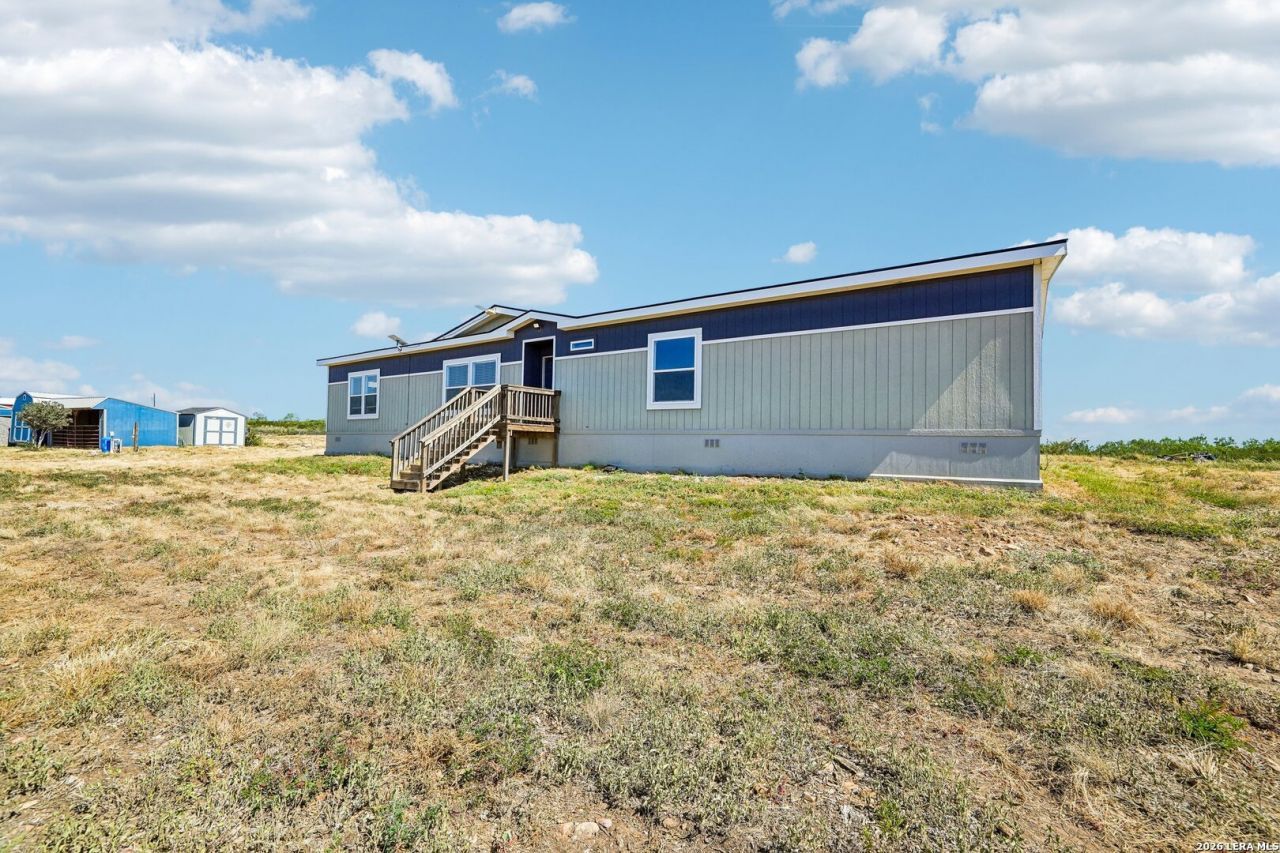

BEDS5
BATHS3 full
SQUARE FEET2,280
MLS#2008752
STATUSPrice Change
PROPERTY TYPEResidential - Mobile Home
SUBDIVISIONOUT-FRIO COUNTY
SCHOOLPearsall
Property Description
Imagine waking up to wide-open views, quiet mornings, and the kind of space that lets you actually breathe. Sitting on just over 10 acres, this property offers the freedom to spread out, slow down, and enjoy a lifestyle that feels a little more peaceful and a lot more connected to the land. Whether youve dreamed of having horses, space to hunt, room for hobbies, or simply more privacy, this property gives you the flexibility to make that happen. With a fully fenced and cross-fenced layout, an electronic front gate with keypad access, sheds, stables, and storage already in place, so much of the groundwork has already been done. There is also a dedicated area ready for an RV or future workshop, complete with its own septic, water, and base pad. Inside, the home offers a warm, welcoming layout with 5 bedrooms and 3 full bathrooms. The primary suite is tucked away on one side of the home, giving you a quiet retreat at the end of the day, while the four secondary bedrooms are located on the opposite side, creating just the right amount of separation for family and guests. The heart of the home is the kitchen and dining area, where country charm and everyday function come together beautifully. Exposed faux beams add farmhouse character, while the spacious kitchen island gives you room for casual meals, homework, conversation, and gathering with the people you love. The stainless steel farmhouse sink, stainless steel appliances, crisp white upper cabinetry, accent-colored lower cabinets and island, and walk-in pantry with barn-style doors all add to the country-chic feel. The living room is designed for easy evenings at home, with ceiling fans throughout and a TV mount already in place, making it simple to settle in and enjoy movie nights, football games, or a quiet night after a long day outside. The primary suite feels spacious and private, with an en suite bathroom that offers both charm and function. Dual sinks, warm wood accents, abundant storage, a separate makeup vanity with mirror create a space that feels thoughtful and comfortable. The walk-in closet adds the storage you need without sacrificing style. Outside, this is where the property truly shines. Picture evenings on the back deck, mornings with animals, weekends spent working on projects, storing equipment with ease, or walking your own land without another home right on top of you. There is room here for the lifestyle youve been wanting. If youve been looking for acreage, privacy, country charm, and a home that gives you space to live, work, gather, and grow, this one is ready to welcome you home.
Property Features
Property Type: Residential - Mobile Home
Cooling: One Central
Fuel Type: Electric
Heating: Central
Home Style: One Story, Manufactured Home - Double Wide
Lot Size: 10.47 Acres
Roof Type: Composition
Stories: 1.0
Taxes: $4,306
Year Built: 2022
Feature Descriptions
Builder Name: Palm Harbor
Currenty Leased: No
Days on Site: 20
Energy Efficient: Programmable Thermostat, Ceiling Fans
Exterior: Cement Fiber, Vinyl
Flooring: Carpeting, Vinyl
Foundation: Other
HOA Mandatory: No
Inclusions: Ceiling Fans, Washer Connection, Dryer Connection, Microwave Oven, Stove/Range, Dishwasher, Smoke Alarm, Electric Water Heater
Interior: One Living Area, Separate Dining Room, Two Eating Areas, Island Kitchen, Breakfast Bar, Walk-In Pantry,1st Floor Lvl/No Steps, Open Floor Plan, All Bedrooms Downstairs, Laundry Room, Walk in Closets
Lot: County VIew, Horses Allowed,5 - 14 Acres, Ag Exempt, Hunting Permitted, Level
Miscellaneous: No City Tax, Virtual Tour
Neighborhood Amenities: None
Parking: None/Not Applicable
Pool/Spa: None
Tax By Multiple Counties: No
Type: Manufactured
Water/Sewer: Private Well, Aerobic Septic
Windows: Some Remain
Room Sizes
Bedroom 2: 10 X 11
Bedroom 3: 11 X 14
Bedroom 4: 15 X 14
Bedroom 5: 12 X 14
Kitchen: 12 X 14
Dining Room: 10 X 14
Living Room: 19 X 14
Laundry: 6 X 11
Local Schools
High School: Pearsall High School
Middle School: Pearsall Junior High
Elementary School: Pearsall
School District: Pearsall
Listed By / Shown By
Listed By
Agency Name: Keller Williams Heritage
Agency Phone: (210) 493-3030
Shown By
Agent Name: Russell Cox
Agent Phone: Cell: (254) 717-6447
Agency Title: Kelly, Realtors
Agency Email: info@kellyrealtors.com
Agency Text: (254) 717-6447

Estimate Your Payment
Estimated Payment
$ 1,377.05 per month $900.24 Principal & Interest $358.83 Property Tax $117.98 Homeowner's InsuranceChange Payment Information




Privacy Policy / DMCA Notice / ADA Accessibility


This site is hosted, designed and copyright
© 1994 - 2026 by
Delta Media Group, Inc. -- Patent Pending --
Agent License Information: 0507004
290 Lilly Bear Ln | MLS# 2008752
This single family home located at 290 Lilly Bear Ln, Moore, TX 78057 is currently listed for sale with an asking price of $404,500. This property was built in 2022 and has 5 bedrooms and 3 full baths with 2280 sq. ft. Lilly Bear Ln is located in the OUT-FRIO COUNTY subdivision within the Pearsall school district. Search OUT-FRIO COUNTY real estate on www.254properties.com today.