



BEDS3
BATHS2 full 1 partial
SQUARE FEET2,324
MLS#21414074
STATUSActive
PROPERTY TYPEResidential - Single Family
SUBDIVISIONWild Wood Estates
SCHOOLCelina ISD
Property Description
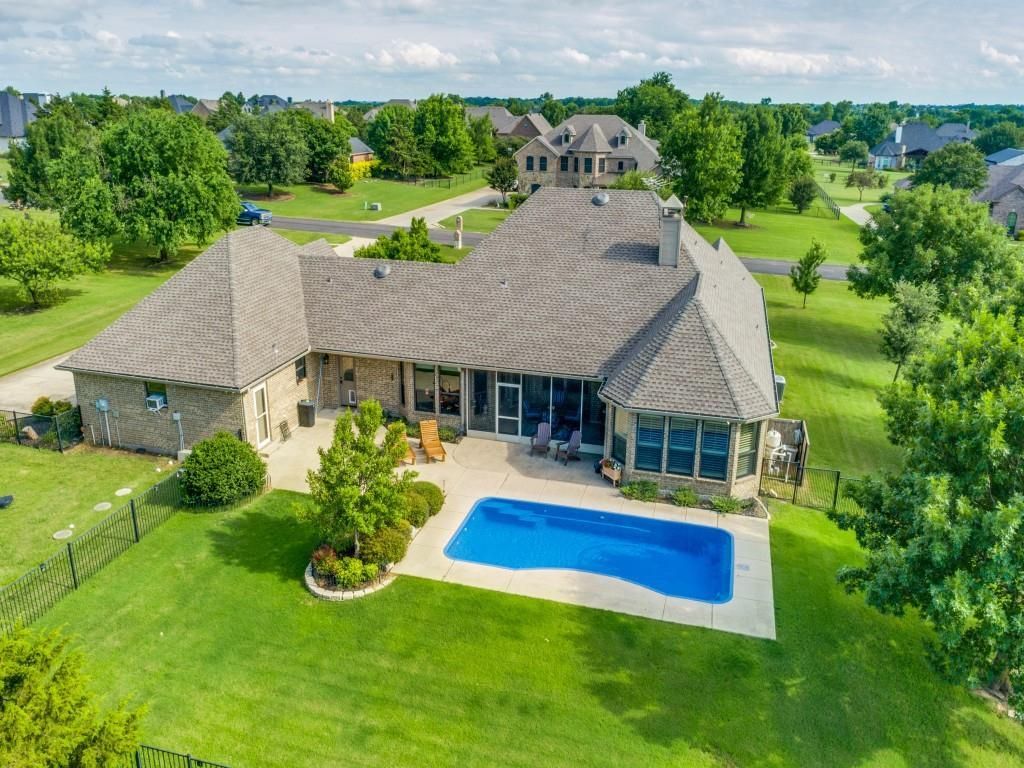
YOUR SECOND CHANCE!! BACK ON THE MARKET AND PRICED TO SELL IMMEDIATELY!! Due Strictly to buyers financing issues at the finish line, this Amazing Home is available once again! This is a massive win for you! The home is priced $25,000 under the recent appraised value, giving you instant equity from day one! To make this deal even sweeter, the motivated sellers are offering $10,000 towards your closing costs or an interest rate buy-down!! (Subject to lender guidelines) This Beautiful home on a Large 1 Acre lot located in Wild Wood Estates with lower taxes and access to highly rated Celina ISD Schools has a Backyard Oasis that backs up to a private park with a fishing pond and that equals no neighbors behind you and Amazing views! The enclosed back patio with a dedicated half bath for guests and has an outside door for the pool makes this the perfect place to spend with family and friends! Dream 3 car garage and secluded primary make this the perfect home
Property Features
Property Type: Residential - Single Family
Cooling: Central Air
Fireplaces: 1
Garage: 3 car attached
Heating: Central
Home Style: Ranch
Lot Size: 1.00 Acres
Roof Type: Composition
Year Built: 2008
Amenities
Cable TV Available
Decorative Lighting
Double Vanity
Granite Counters
High Speed Internet Available
Open Floorplan
Pantry
Walk-In Closet(s)
Feature Descriptions
Appliances: Electric Oven, Gas Cooktop, Microwave, Plumbed For Gas in Kitchen
Days on Site: 2
Exclusions: Mirrored Jewelry box in Primary Bathroom
Exterior: Brick, Wood
Fencing: Back Yard, Metal
Fireplace: Gas, Gas Logs
Flooring: Carpet, Ceramic Tile, Hardwood
HOA Fee: 550/ Annually
Lot: Adjacent to Greenbelt, Few Trees, Landscaped, Level, Lrg. Backyard Grass, Sprinkler System
Parcel#: R-8384-00A-0070-1
Parking: Additional Parking, Concrete, Garage Door Opener, Garage Double Door, Garage Faces Side, Garage Single Door
Parking Notes: Additional Parking, Concrete, Garage Door Opener, Gar
Pool: Fiberglass, In Ground
Swimming Pool: Yes
Utilities: Aerobic Septic, Co-op Water, Electricity Connected, Propane, Septic
Room Sizes
Bedroom-Primary: 22.00 x 15.00 Level - 1
Bath-Primary: 11.00 x 13.00 Level - 1
Bedroom: 12.00 x 13.00 Level - 1
Bedroom: 14.00 x 13.00 Level - 1
Office: 12.00 x 13.00 Level - 1
Living Room: 21.00 x 22.00 Level - 1
Dining Room: 12.00 x 8.00 Level - 1
Kitchen: 16.00 x 15.00 Level - 1
Laundry: 7.00 x 7.00 Level - 1
Bath-Half: 5.00 x 6.00 Level - 1
Bath-Full: 8.00 x 9.00 Level - 1
Local Schools
Elementary School: Bobby Ray-Afton Martin
School District: Celina ISD
Listed By / Shown By
Listed By
Agency Name: Competitive Edge Realty LLC
Agency Contact: 972-200-3685
Agent Name: Deana Alvarado

Shown By
Agent Name: Russell Cox
Agent Phone: Cell: (254) 717-6447
Agency Title: Kelly, Realtors

Estimate Your Payment
Estimated Payment
$ 1,862.50 per month $1,646.70 Principal & Interest $0.00 Property Tax (data not provided by mls) $215.80 Homeowner's InsuranceChange Payment Information




 The data relating to real estate for sale on this web site comes in part from the IDX of the Multiple Listing Service of NTREIS. The data on this site may not be reproduced or redistributed and is only for those individuals viewing this web site. Real estate listings held by brokerage firms other than the brokers/agents with their own information using this site are marked with the NTREIS thumbnail logo and detailed information about them includes the name of the listing broker(s).
Privacy Policy / DMCA Notice / ADA Accessibility


This site is hosted, designed and copyright
© 1994 - 2026 by
Delta Media Group, Inc. -- Patent Pending --
Agent License Information: 0507004
2860 Forest Drive | MLS# 21414074
This single family home located at 2860 Forest Drive, Celina, TX 75009 is currently listed for sale with an asking price of $739,900. This property was built in 2008 and has 3 bedrooms and 2 full and 1 partial baths with 2324 sq. ft. Forest Drive is located in the Wild Wood Estates subdivision within the Celina ISD school district. Search Wild Wood Estates real estate on www.254properties.com today.