


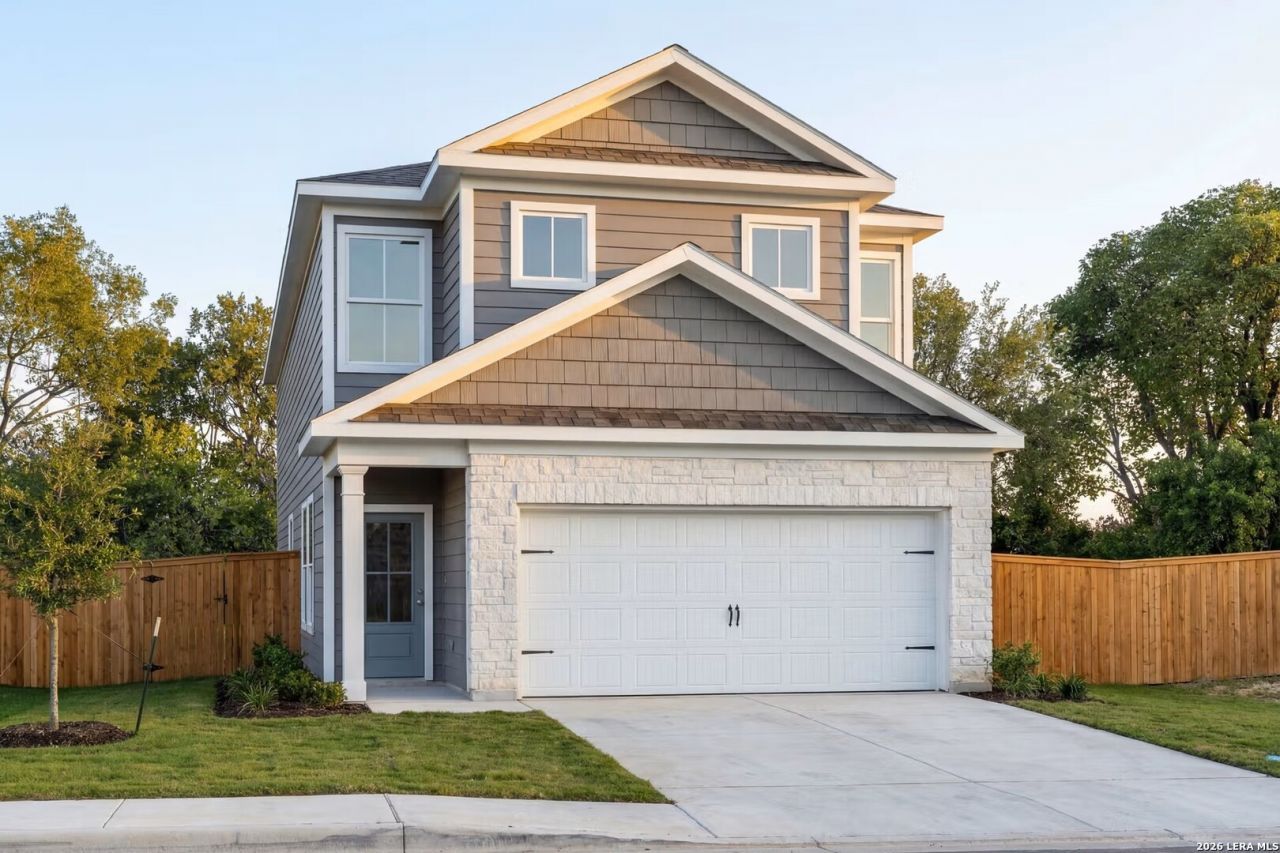

BEDS3
BATHS2 full 1 partial
SQUARE FEET1,828
MLS#1956809
STATUSActive
PROPERTY TYPEResidential - Single Family
SUBDIVISIONCEDAR HEIGHTS
SCHOOLNorthside
Property Description
Experience low-maintenance living in the gated Cedar Heights community. This Charlotte home is ready for move-in this September 2026, offering a two-story layout designed for modern life. The main level features an open floor plan where the kitchen flows into the dining area and living room. With ample counter space and a seamless connection to the gathering areas, this home is ideal for hosting. A two-car garage provides direct access to the interior for added convenience. Upstairs, the primary suite serves as a private retreat with a large closet and ensuite bathroom. Two additional bedrooms share a secondary bath with dual sinks, while a central loft offers flexible space. Enjoy a lock-and-leave lifestyle with xeriscaped landscaping and easy access to IH-10 and the Medical Center.
Property Features
Property Type: Residential - Single Family
Cooling: One Central
Fuel Type: Electric
Heating: Central,1 Unit
Home Style: Two Story
Lot Size: 0.14 Acres
Roof Type: Composition
Stories: 2.0
Taxes: $2
Year Built: 2026
Feature Descriptions
Builder Name: Davidson Homes
Currenty Leased: No
Days on Site: 146
Exterior: Brick
Flooring: Carpeting, Vinyl
Foundation: Slab
Hoa Fee: 700/Annually
HOA Mandatory: Yes
HOA Name: DIAMOND ASSOCIATION MANAGEMENT
Inclusions: Washer Connection, Dryer Connection, Microwave Oven, Stove/Range, Disposal, Dishwasher, Smoke Alarm, Electric Water Heater, Garage Door Opener, Plumb for Water Softener, Private Garbage Service
Interior: One Living Area, Eat-In Kitchen, Loft, Open Floor Plan, Cable TV Available, High Speed Internet, Laundry Upper Level, Laundry Room, Walk in Closets
Multiple HOA: No
Neighborhood Amenities: None
Parking: Two Car Garage
Pool/Spa: None
Tax By Multiple Counties: No
Type: Single Family Detached
Water/Sewer: Sewer System, City
Windows: None Remain
Room Sizes
Bedroom 2: 11 X 12
Bedroom 3: 11 X 10
Kitchen: 17 X 9
Dining Room: 9 X 13
Family Room: 14 X 15
Loft: 19 X 12
Local Schools
High School: Holmes Oliver W
Middle School: Neff Pat
Elementary School: Glass Colby
School District: Northside
Listed By / Shown By
Listed By
Agency Name: eXp Realty
Agency Phone: (888) 519-7431
Shown By
Agent Name: Russell Cox
Agent Phone: Cell: (254) 717-6447
Agency Title: Kelly, Realtors
Agency Email: info@kellyrealtors.com
Agency Text: (254) 717-6447

Estimate Your Payment
Estimated Payment
$ 805.66 per month $712.16 Principal & Interest $0.17 Property Tax $93.33 Homeowner's InsuranceChange Payment Information




Privacy Policy / DMCA Notice / ADA Accessibility


This site is hosted, designed and copyright
© 1994 - 2026 by
Delta Media Group, Inc. -- Patent Pending --
Agent License Information: 0507004
285 W Quill Dr Building 13 | MLS# 1956809
This single family home located at 285 W Quill Dr Building 13, San Antonio, TX 78228 is currently listed for sale with an asking price of $319,990. This property was built in 2026 and has 3 bedrooms and 2 full and 1 partial baths with 1828 sq. ft. W Quill Dr Building 13 is located in the CEDAR HEIGHTS subdivision within the Northside school district. Search CEDAR HEIGHTS real estate on www.254properties.com today.