



BEDS3
BATHS3 full 1 partial
SQUARE FEET3,544
MLS#2022070
STATUSActive
PROPERTY TYPEResidential - Single Family
SUBDIVISIONTIERRA LINDA RANCH
SCHOOLHarper ISD
Property Description
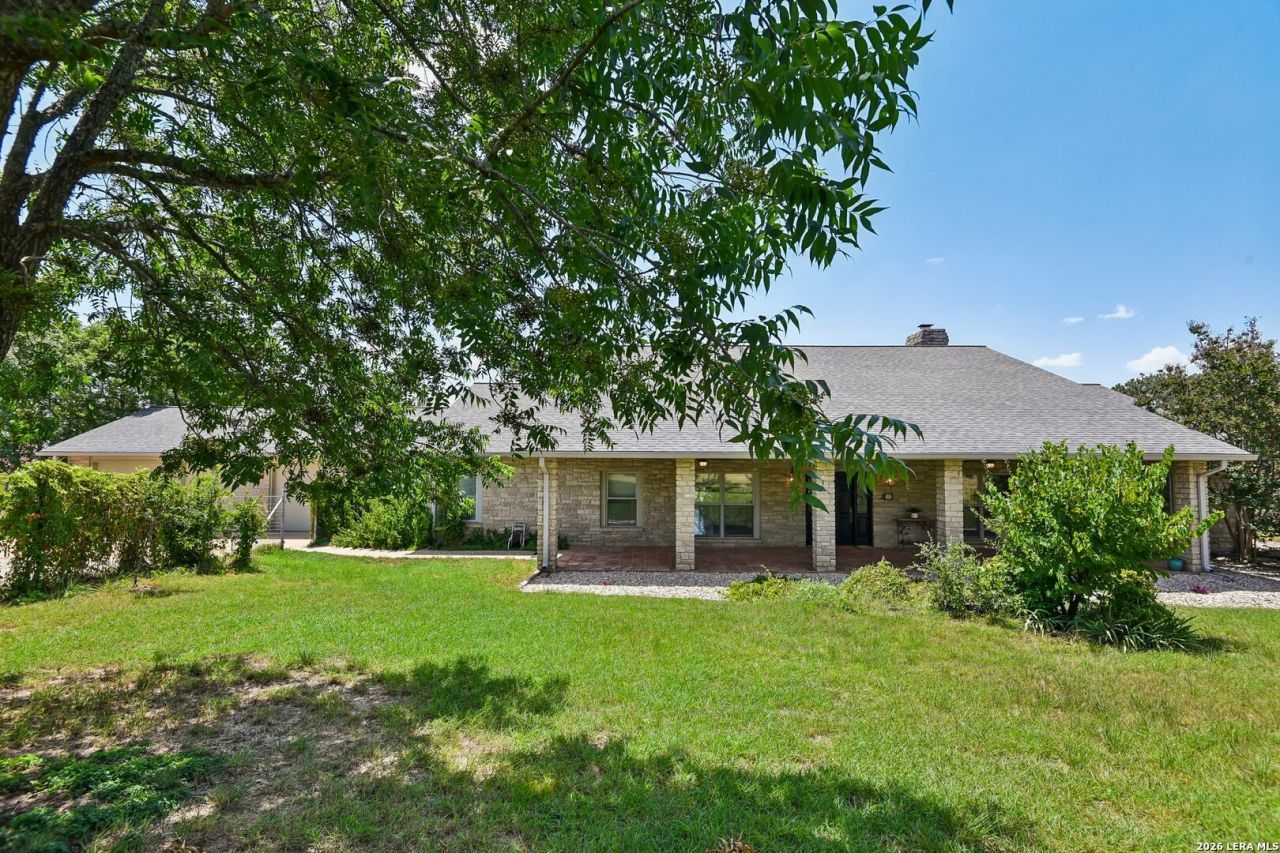
Perfectly sized Texas Hill Country home with relaxed elegance & top tier elements. One-story, 100% stone facade, Pella windows, bamboo flooring, extensive cabinetry & built-ins. Kitchen offers tons of counter space, Silestone type, solid countertops, center butcher block island, Miele induction cooktop, new dishwasher & ovens, also appointed w/ separate ice machine, 2 walk-in pantries, & cedar closet. Start your day taking in gorgeous views from the breakfast area w/ oversized bay windows & vaulted ceiling w/ architectural beams. Living area features soaring ceilings, native stone, floor-to-ceiling fireplace, & tons of natural light from expansive windows. Super spacious primary suite w/ large bath, double vanities & 2 walk-in closets. Accessible from both garage & primary, a great flex room for hobbies, gun storage, etc. What a garage! 3 separate bays, extra workshop space & storage wall. Outside enjoy 2, expansive covered patios. Back patio enclosed w/ stylish black panel fencing. Private yard w/ 3 fenced areas & 14x40 storage bldg. New roof 2020. Ag exempt. Low taxes. 50 gpm well. Tierra Linda Ranch offers HOA pool, pickle ball/tennis courts, horseback riding, & more.
Property Features
Property Type: Residential - Single Family
Cooling: Two Central
Fenced: Yes
Fireplaces: 1
Fuel Type: Electric
Heating: Central, Heat Pump
Home Style: One Story
Lot Size: 8.50 Acres
Roof Type: Composition
Stories: 1.0
Taxes: $4,911
Year Built: 1991
Feature Descriptions
Builder Name: Unknown
Days on Site: 18
Exterior: 4 Sides Masonry, Stone/Rock
Exterior: Patio Slab, Covered Patio, Double Pane Windows, Storage Building/Shed, Has Gutters, Mature Trees, Wire Fence, Cross Fenced, Ranch Fence
Fireplace: One, Living Room
Flooring: Saltillo Tile, Ceramic Tile, Wood
Foundation: Slab
Hoa Fee: 300/Quarterly
HOA Mandatory: Yes
HOA Name: TIERRA LINDA RANCH
Improvements: Street Paved
Inclusions: Ceiling Fans, Chandelier, Washer Connection, Dryer Connection, Cook Top, Built-In Oven, Microwave Oven, Disposal, Dishwasher, Ice Maker Connection, Water Softener (owned), Smoke Alarm, Electric Water Heater, Garage Door Opener, Smooth Cooktop, Solid Counter Tops,2+ Wate
Interior: One Living Area
Lot: On Greenbelt, Bluff View,5 - 14 Acres, Ag Exempt, Partially Wooded, Gently Rolling
Multiple HOA: No
Neighborhood Amenities: Waterfront Access, Pool, Tennis, Clubhouse, Park/Playground, Airport Property, Taxiway Access, BBQ/Grill
Parking: Three Car Garage
Pool/Spa: None
Tax By Multiple Counties: No
Type: Single Family Detached
Water/Sewer: Private Well, Septic
Windows: All Remain
Wooded: Yes
Room Sizes
Bedroom 2: 17 X 12
Bedroom 3: 14 X 12
Kitchen: 12 X 30
Dining Room: 13 X 15
Living Room: 29 X 22
Office: 15 X 12
Other: 13 X 12
Workshop: 10 X 14
Local Schools
High School: Harper HS
Middle School: Harper Middle
Elementary School: Harper Elementary
School District: Harper ISD
Listed By / Shown By
Listed By
Agency Name: JP Properties
Agency Phone: (830) 896-3755
Shown By
Agent Name: Russell Cox
Agent Phone: Cell: (254) 717-6447
Agency Title: Kelly, Realtors
Agency Email: info@kellyrealtors.com
Agency Text: (254) 717-6447

Estimate Your Payment
Estimated Payment
$ 2,598.99 per month $1,936.02 Principal & Interest $409.25 Property Tax $253.72 Homeowner's InsuranceChange Payment Information




Privacy Policy / DMCA Notice / ADA Accessibility


This site is hosted, designed and copyright
© 1994 - 2026 by
Delta Media Group, Inc. -- Patent Pending --
Agent License Information: 0507004
283 W Lacey Oak Pkwy | MLS# 2022070
This single family home located at 283 W Lacey Oak Pkwy, Kerrville, TX 78028 is currently listed for sale with an asking price of $869,900. This property was built in 1991 and has 3 bedrooms and 3 full and 1 partial baths with 3544 sq. ft. W Lacey Oak Pkwy is located in the TIERRA LINDA RANCH subdivision within the Harper ISD school district. Search TIERRA LINDA RANCH real estate on www.254properties.com today.