



BEDS3
BATHS2 full 1 partial
SQUARE FEET2,665
MLS#1964327
STATUSNew
PROPERTY TYPEResidential - Single Family
SUBDIVISIONComal Trace
SCHOOLComal
Property Description
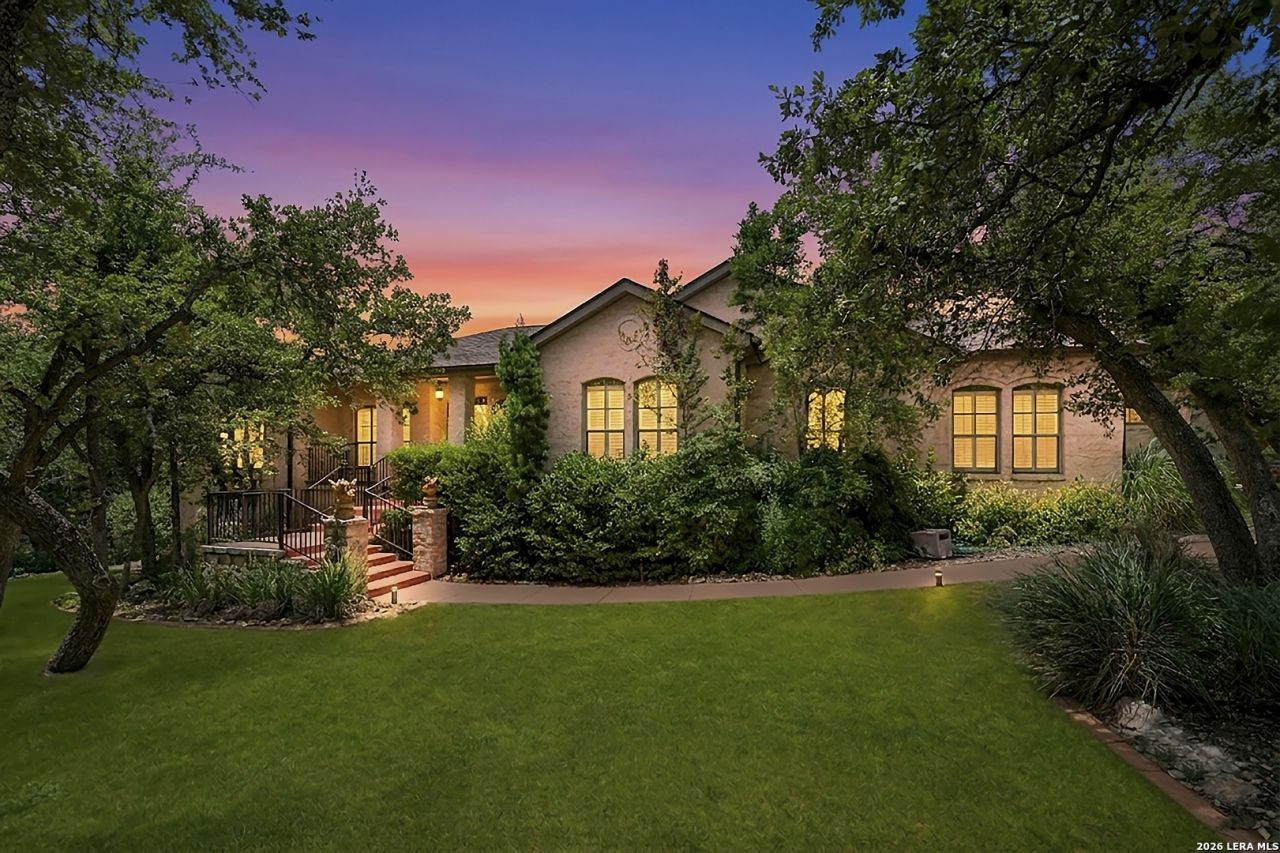
Tucked at the end of a cul-de-sac and canopied by mature oak trees, this Bulverde gem offers the kind of setting that makes you exhale the moment you pull in. With 2,665 square feet of thoughtfully designed living space, theres room to spread out, settle in, and make it entirely your own. Three bedrooms and two and a half baths anchor the home, while two dedicated office spaces offer the flexibility todays buyers are looking for - whether you need a true home office, a homework room, or a quiet retreat. Plantation shutters throughout add a timeless, polished touch, and a central vacuum system keeps everyday living effortless. A formal dining room with oversized windows sets the stage for intentional gatherings, and the kitchen steals the show with a stunning rock arch range feature that brings warmth and character to the heart of the home. Just beyond, a gas fireplace anchors the living space, perfect for cozy Hill Country evenings. Step into the garage and discover a bonus room perfectly sized for a home gym, hobby space, or extra storage - a versatile addition that sets this property apart. Outside, the oak-covered front and back yards offer shade and that Hill Country charm thats increasingly hard to find. Located within Comal ISD and just minutes from HEB and everyday conveniences, this home delivers the best of both worlds: beautiful, tree-lined living without sacrificing accessibility. Whether youre upsizing, relocating, or planting roots in one of the most sought-after corridors north of San Antonio - 283 Shady Grove is ready to welcome you home.
Property Features
Property Type: Residential - Single Family
Cooling: One Central
Fenced: Yes
Fireplaces: 1
Fuel Type: Electric
Heating: Central
Home Style: One Story, Texas Hill Country
Roof Type: Composition
Stories: 1.0
Year Built: 2005
Feature Descriptions
Currenty Leased: No
Days on Site: 9
Energy Efficient: Tankless Water Heater
Exterior: Stone/Rock
Exterior: Deck/Balcony, Partial Fence, Sprinkler System, Has Gutters, Special Yard Lighting, Mature Trees
Fireplace: One, Living Room
Flooring: Ceramic Tile, Laminate
Foundation: Slab
Hoa Fee: 380/Annually
HOA Mandatory: Yes
HOA Name: COMAL TRACE HOMEOWNERS ASSOCIATION
Improvements: Street Paved
Inclusions: Ceiling Fans, Chandelier, Central Vacuum, Washer Connection, Dryer Connection, Self-Cleaning Oven, Microwave Oven, Stove/Range, Gas Cooking, Refrigerator, Disposal, Dishwasher, Water Softener (owned), Smoke Alarm, Security System (Owned), Gas Water Heater, Garage Door Op
Interior: One Living Area, Separate Dining Room, Breakfast Bar, Walk-In Pantry, Study/Library, Utility Room Inside,1st Floor Lvl/No Steps, High Ceilings, Laundry Main Level, Laundry Room, Walk in Closets, Attic - Access only
Lot: Cul-de-Sac/Dead End
Miscellaneous: As-Is
Multiple HOA: No
Neighborhood Amenities: Park/Playground
Parking: Two Car Garage, Attached
Pool/Spa: None
Security: yes
Supplier - Electric: PEC
Supplier - Water: GBRA
Tax By Multiple Counties: No
Type: Single Family Detached
Water/Sewer: Septic, City
Windows: All Remain
Room Sizes
Bedroom 2: 15 X 13
Bedroom 3: 11 X 16
Kitchen: 25 X 12
Dining Room: 13 X 10
Living Room: 27 X 15
Utility Room: 12 X 8
Study/Office: 11 X 14
E X try: 12 X 16
Office: 11 X 14
Local Schools
High School: Smithson Valley
Middle School: Smithson Valley
Elementary School: Bill Brown
School District: Comal
Listed By / Shown By
Listed By
Agency Name: Magnolia Realty
Agency Phone: (830) 885-5337
Shown By
Agent Name: Russell Cox
Agent Phone: Cell: (254) 717-6447
Agency Title: Kelly, Realtors
Agency Email: info@kellyrealtors.com
Agency Text: (254) 717-6447

Estimate Your Payment
Estimated Payment
$ 1,633.68 per month $1,444.39 Principal & Interest $0.00 Property Tax (data not provided by mls) $189.29 Homeowner's InsuranceChange Payment Information




Privacy Policy / DMCA Notice / ADA Accessibility


This site is hosted, designed and copyright
© 1994 - 2026 by
Delta Media Group, Inc. -- Patent Pending --
Agent License Information: 0507004
283 Shady Grove Dr | MLS# 1964327
This single family home located at 283 Shady Grove Dr, Bulverde, TX 78163 is currently listed for sale with an asking price of $649,000. This property was built in 2005 and has 3 bedrooms and 2 full and 1 partial baths with 2665 sq. ft. Shady Grove Dr is located in the Comal Trace subdivision within the Comal school district. Search Comal Trace real estate on www.254properties.com today.