



BEDS4
BATHS3 full
SQUARE FEET3,238
MLS#21378340
STATUSActive
PROPERTY TYPEResidential - Single Family
SUBDIVISIONLewis Tr
SCHOOLWaco ISD
Property Description
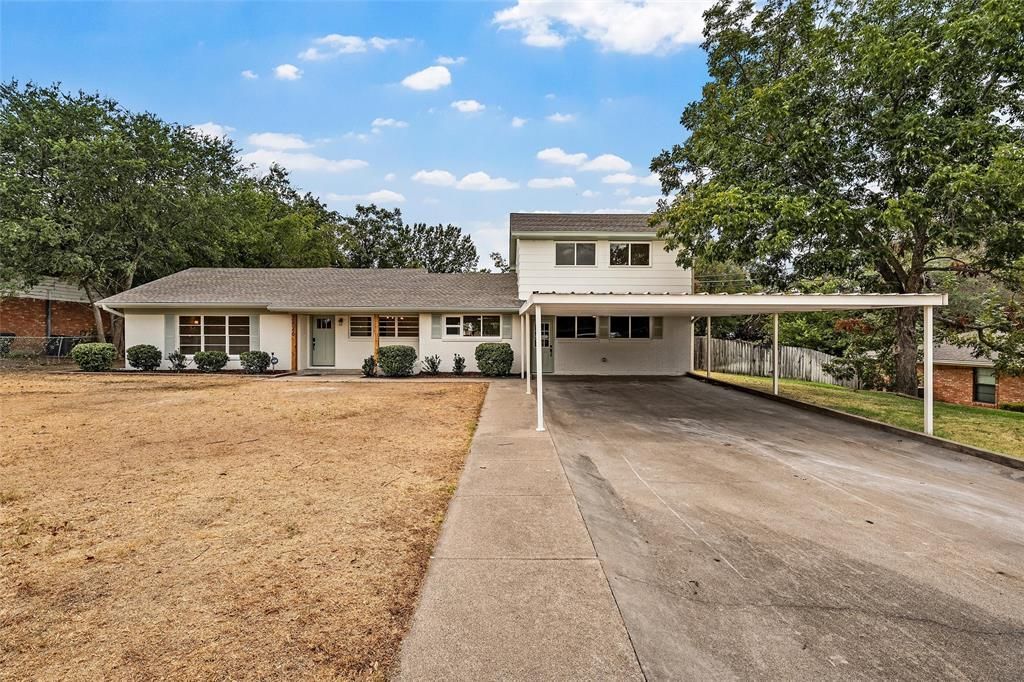
Timeless character meets thoughtful design in this beautifully refinished 4 bedroom, 3 bathroom home offering 3,238 square feet of elevated, thoughtfully updated living space. Every area has been touched, blending original charm with modern functionality and beautifully curated finishes.Inside, designer tilework, original built-ins, two fireplaces, and abundant storage add both character and convenience. The updated kitchen features stainless steel appliances, while the spacious primary suite offers a freestanding soaking tub, double vanity, standing shower, and large his-and-hers closets.The flexible floor plan presents a unique opportunity to utilize the fourth bedroom and adjoining den as a potential ADU, complete with a separate entrance, ideal for guests, multigenerational living, or additional income potential. Outside, the beautifully painted brick exterior is accented by soft light blue details, while the large backyard provides plenty of space to enjoy. A generous carport and spacious driveway offer ample parking.Situated on a quiet street, this thoughtfully refinished home offers a rare combination of timeless character, elevated finishes, and exceptional versatility.
Property Features
Property Type: Residential - Single Family
Cooling: Ceiling Fan(s), Central Air, Electric
Fireplaces: 2
Heating: Central, Fireplace(s), Natural Gas
Home Style: Traditional
Lot Size: 0.38 Acres
Roof Type: Composition
Year Built: 1958
Amenities
Built-in Features
Decorative Lighting
Double Vanity
Granite Counters
Walk-In Closet(s)
Rain Gutters
Feature Descriptions
Appliances: Dishwasher, Disposal, Vented Exhaust Fan
Exterior: Brick, Vinyl Siding
Fencing: Back Yard, Perimeter, Privacy, Wood
Fireplace: Gas Logs, Living Room
Flooring: Tile, Vinyl, Wood
Lot: Cleared, Few Trees, Lrg. Backyard Grass
Parcel#: 480270030016008
Parking: Attached Carport
Parking Notes: Attached Carport
Utilities: Asphalt, City Sewer, City Water, Electricity Connected
Room Sizes
Bedroom-Primary: 15.00 x 13.00 Level - 1
Living Room: 20.00 x 14.00 Level - 1
Local Schools
Elementary School: Mountainview
School District: Waco ISD
Listed By / Shown By
Listed By
Agency Name: EG Realty
Agency Contact: 254-715-6641
Agent Name: Jacob Sloan

Shown By
Agent Name: Russell Cox
Agent Phone: Cell: (254) 717-6447
Agency Title: Kelly, Realtors

Estimate Your Payment
Estimated Payment
$ 1,006.64 per month $890.00 Principal & Interest $0.00 Property Tax (data not provided by mls) $116.64 Homeowner's InsuranceChange Payment Information




 The data relating to real estate for sale on this web site comes in part from the IDX of the Multiple Listing Service of NTREIS. The data on this site may not be reproduced or redistributed and is only for those individuals viewing this web site. Real estate listings held by brokerage firms other than the brokers/agents with their own information using this site are marked with the NTREIS thumbnail logo and detailed information about them includes the name of the listing broker(s).
Privacy Policy / DMCA Notice / ADA Accessibility


This site is hosted, designed and copyright
© 1994 - 2026 by
Delta Media Group, Inc. -- Patent Pending --
Agent License Information: 0507004
2826 N 43rd Street | MLS# 21378340
This single family home located at 2826 N 43rd Street, Waco, TX 76710 is currently listed for sale with an asking price of $399,900. This property was built in 1958 and has 4 bedrooms and 3 full baths with 3238 sq. ft. N 43rd Street is located in the Lewis Tr subdivision within the Waco ISD school district. Search Lewis Tr real estate on www.254properties.com today.