



BEDS4
BATHS3 full
SQUARE FEET2,276
MLS#1927373
STATUSActive
PROPERTY TYPEResidential - Single Family
SUBDIVISIONLAKE MEDINA HIGHLANDS
SCHOOLBandera Isd
Property Description
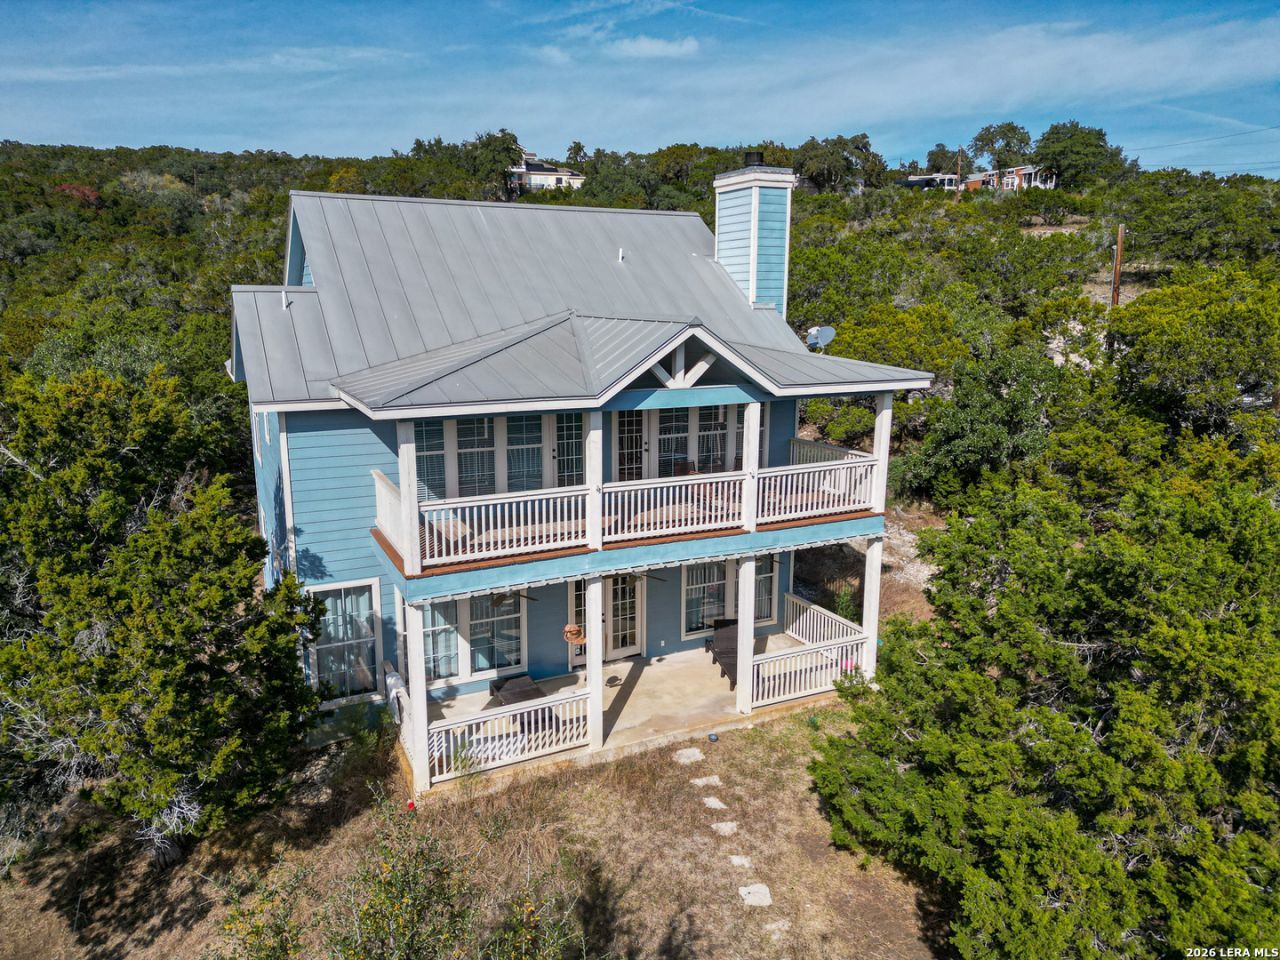
Escape to the Texas Hill Country at 282 Hilltop Lane in Lakehills. Set on THREE PARCELS, this private retreat offers space, scenery, and elevated views over the Medina Lake basin and the Hill Country beyond. Mature trees and rolling terrain surround the home, and the extra raw-land parcels add even more room and seclusion. Inside, the spacious 4-bedroom, 3-bath home has plenty of room to gather and relax, with newer carpet on the stairs and second floor. If the LAND, VIEWS, and PEACEFUL SETTING matter as much to you as the home itself, 282 Hilltop Lane deserves a closer look.
Property Features
Property Type: Residential - Single Family
Cooling: Two Central
Fuel Type: Electric
Heating: Heat Pump
Home Style: Two Story, Texas Hill Country
Lot Size: 1.12 Acres
Roof Type: Metal
Stories: 2.0
Taxes: $6,474
Year Built: 2007
Feature Descriptions
Builder Name: DAVID UMBEL CUSTOM HOMES
Currenty Leased: No
Days on Site: 321
Exterior: Cement Fiber
Exterior: Deck/Balcony, Sprinkler System, Gazebo, Mature Trees, Workshop, Dock
Flooring: Carpeting, Stained Concrete
Foundation: Slab
HOA Mandatory: No
Improvements: Gravel
Inclusions: Ceiling Fans, Chandelier, Washer Connection, Dryer Connection, Cook Top, Self-Cleaning Oven, Microwave Oven, Stove/Range, Refrigerator, Disposal, Dishwasher, Ice Maker Connection, Water Softener (owned), Smoke Alarm, Security System (Owned), Electric Water Heater, Smooth
Interior: One Living Area, Liv/Din Combo, Breakfast Bar, Walk-In Pantry, Utility Room Inside, High Ceilings, Open Floor Plan, Cable TV Available, High Speed Internet, Laundry Upper Level, Telephone, Walk in Closets
Lot: County VIew, Wooded, Sloping
Miscellaneous: None/not applicable
Neighborhood Amenities: None
Parking: None/Not Applicable
Pool/Spa: None
Security: yes
Tax By Multiple Counties: Yes
Type: Single Family Detached
Water/Sewer: Private Well, Aerobic Septic
Windows: All Remain
Wooded: Yes
Room Sizes
Bedroom 2: 12 X 13
Bedroom 3: 11 X 11
Bedroom 4: 12 X 12
Kitchen: 10 X 13
Breakfast Room: 12 X 11
Dining Room: 12 X 11
Living Room: 14 X 15
Family Room: 12 X 11
Utility Room: 10 X 7
Local Schools
High School: Bandera
Middle School: Bandera
Elementary School: Bandera
School District: Bandera Isd
Listed By / Shown By
Listed By
Agency Name: Keller Williams Bandera
Agency Phone: (830) 816-1277
Shown By
Agent Name: Russell Cox
Agent Phone: Cell: (254) 717-6447
Agency Title: Kelly, Realtors
Agency Email: info@kellyrealtors.com
Agency Text: (254) 717-6447

Estimate Your Payment
Estimated Payment
$ 1,732.67 per month $1,054.92 Principal & Interest $539.50 Property Tax $138.25 Homeowner's InsuranceChange Payment Information




Privacy Policy / DMCA Notice / ADA Accessibility


This site is hosted, designed and copyright
© 1994 - 2026 by
Delta Media Group, Inc. -- Patent Pending --
Agent License Information: 0507004
282 Hill Top Ln | MLS# 1927373
This single family home located at 282 Hill Top Ln, Lakehills, TX 78063 is currently listed for sale with an asking price of $474,000. This property was built in 2007 and has 4 bedrooms and 3 full baths with 2276 sq. ft. Hill Top Ln is located in the LAKE MEDINA HIGHLANDS subdivision within the Bandera Isd school district. Search LAKE MEDINA HIGHLANDS real estate on www.254properties.com today.