



BEDS4
BATHS3 full 1 partial
SQUARE FEET2,500
MLS#2006083
STATUSActive
PROPERTY TYPEResidential - Mobile Home
SUBDIVISIONHILLTOP RANCH
SCHOOLDilley
Property Description
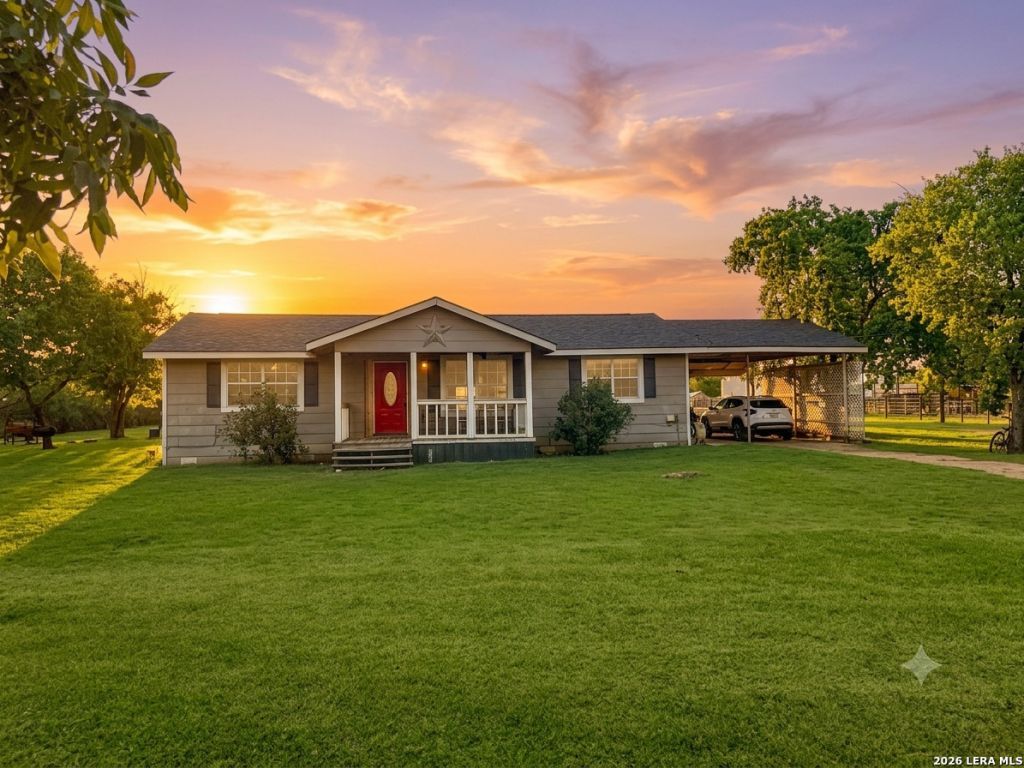
Investor Special on 1.4 Acres! Opportunity awaits on this 1.4-acre property with endless potential. The property features a home that has been completely gutted and is ready for a full interior rebuild, allowing you to customize it to your vision. Also included is a mobile home currently occupied, offering potential living space while renovations are completed or as an additional investment opportunity. With plenty of room to expand, build, or create your dream homestead, this property is ideal for investors, builders, or buyers looking for acreage and a project. Schedule your showing today and explore the possibilities!
Property Features
Property Type: Residential - Mobile Home
Cooling: 3+ Window/Wall
Fuel Type: Electric
Heating: 3+ Units
Home Style: Manufactured Home - Double Wide
Lot Size: 1.40 Acres
Roof Type: Wood Shingle/Shake
Stories: 1.0
Taxes: $1,543
Feature Descriptions
Accessibility: Stall Shower, Wheelchair Accessible
Builder Name: none
Days on Site: 28
Exterior: Other
Flooring: Other
Foundation: Slab
HOA Mandatory: No
Inclusions: Cook Top, Built-In Oven, Refrigerator
Interior: One Living Area
Neighborhood Amenities: Park/Playground
Parking: Converted Garage, Oversized
Pool/Spa: None
Tax By Multiple Counties: No
Type: Manufactured
Water/Sewer: City
Windows: All Remain
Room Sizes
Bedroom 2: 10 X 10
Bedroom 3: 10 X 10
Bedroom 4: 10 X 12
Kitchen: 12 X 12
Dining Room: 6 X 6
Living Room: 12 X 16
Utility Room: 5 X 5
Local Schools
High School: Dilley
Middle School: Dilley
Elementary School: Dilley
School District: Dilley
Listed By / Shown By
Listed By
Agency Name: Premier Realty Group Platinum
Agency Phone: (210) 641-1400
Shown By
Agent Name: Russell Cox
Agent Phone: Cell: (254) 717-6447
Agency Title: Kelly, Realtors
Agency Email: info@kellyrealtors.com
Agency Text: (254) 717-6447

Estimate Your Payment
Estimated Payment
$ 543.93 per month $367.22 Principal & Interest $128.58 Property Tax $48.13 Homeowner's InsuranceChange Payment Information




Privacy Policy / DMCA Notice / ADA Accessibility


This site is hosted, designed and copyright
© 1994 - 2026 by
Delta Media Group, Inc. -- Patent Pending --
Agent License Information: 0507004
282 Cr 4603 | MLS# 2006083
This single family home located at 282 Cr 4603, Dilley, TX 78017 is currently listed for sale with an asking price of $165,000. This property has 4 bedrooms and 3 full and 1 partial baths with 2500 sq. ft. Cr 4603 is located in the HILLTOP RANCH subdivision within the Dilley school district. Search HILLTOP RANCH real estate on www.254properties.com today.