



BEDS4
BATHS3 full 1 partial
SQUARE FEET3,627
MLS#21298684
STATUSActive
PROPERTY TYPEResidential - Single Family
SUBDIVISIONLiberty Ph 1
SCHOOLMelissa ISD
Property Description
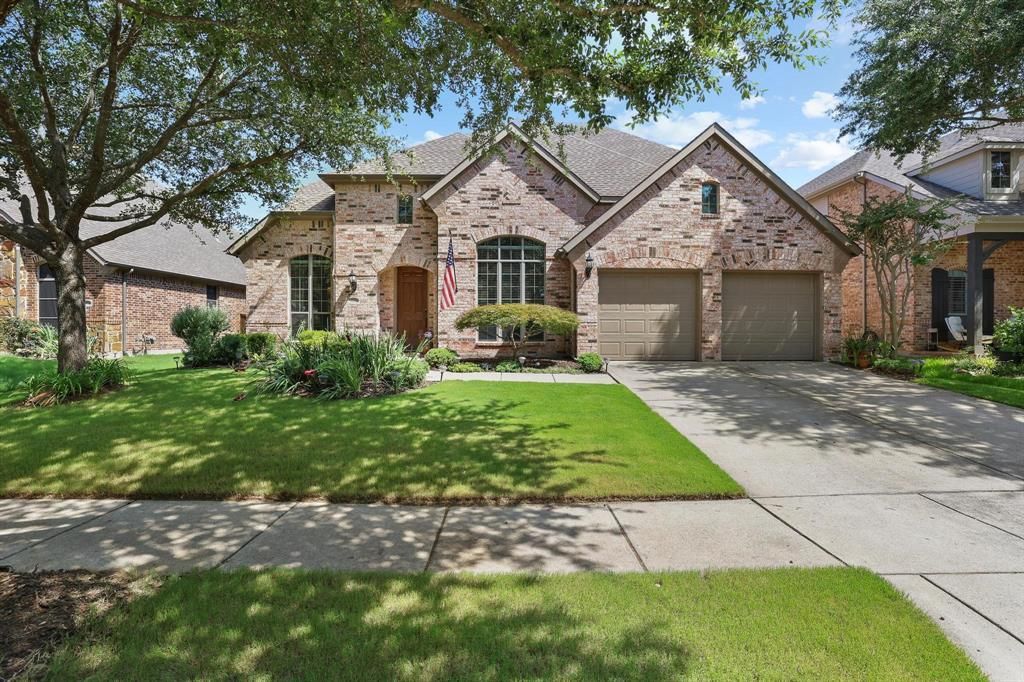
Inviting quality, comfortable living. Welcome to 2816 Madison, a Highland Home located in the highly sought after Liberty community in Melissa. This beautiful home blends high end craftsmanship with a warm, welcoming layout designed for effortless living. From the moment you arrive, the exceptional neighborhood charm sets the stage for an elevated lifestyle. Perfect for both relaxing and entertaining, whether you are hosting a crowd in the open concept living spaces or enjoying a quiet evening with your favorites. Enjoy ultimate flexibility with four incredible living areas! This thoughtfully designed floor plan ensures family and friends can gather in style or effortlessly spread out for quiet privacy. Main floor showcases soaring ceilings, flooded with natural light, with both formal and casual living areas. Kitchen is light, bright with island, granite countertops, generous cabinetry, built-ins, gas cooktop with casual dining and connects to formal dining. Main floor Primary BR is spacious, with stunning ensuite. Dedicated office offers privacy. The sprawling second story game room and dedicated media room provide the ultimate layout for hosting movie nights, game days, or casual hangouts. Flexible space continues with, 3 addl. BR and 2.5 BA. The patio is the perfect spot to end your day, the curb appeal, grounds and gardens are stunning. The mature trees on this cul-de-sac are like a breath of fresh air. The Liberty neighborhood offers community pool, parks, walking trails, clubhouse, catch and release lake, in highly rated Melissa ISD. McKillop Elementary is within the community. A beautiful spacious home, outstanding community, with convenience to shopping, restaurants, main thoroughfares - this property has it all.
Property Features
Property Type: Residential - Single Family
Cooling: Central Air
Fireplaces: 1
Garage: 2 car attached
Heating: Central
Home Style: Traditional
Lot Size: 0.19 Acres
Roof Type: Composition
Year Built: 2006
Amenities
Cable TV Available
Eat-in Kitchen
Covered Patio/Porch
Feature Descriptions
Appliances: Dishwasher, Disposal, Electric Oven, Gas Cooktop, Microwave, Plumbed For Gas in Kitchen, Tankless Water Heater
Community Features: Club House, Community Pool, Fishing, Park, Playground, Pool, Sidewalks
Days on Site: 35
Exclusions: All floating shelves in the home; all TVs and mounts; all curtains, valances and rods; shelves and hooks in garage; battery storage in laundry, decor
Exterior: Brick
Fencing: Privacy
Fireplace: Gas Starter, Wood Burning
Flooring: Carpet, Ceramic Tile, Luxury Vinyl Plank
HOA Fee: 420/ Semi-Annual
Laundry: Dryer Hookup, Washer Hookup
Lot: Sprinkler System, Subdivision
Parcel#: R836400M01201
Parking: Garage, Garage Faces Front
Parking Notes: Garage, Garage Faces Front
Patio/Porch: Covered
Swimming Pool: Yes
Utilities: Sidewalk
Local Schools
Elementary School: Harry Mckillop
School District: Melissa ISD
Listed By / Shown By
Listed By
Agency Name: Keller Williams Realty DPR
Agency Contact: 817-683-1772
Agent Name: Kathy Rogan

Shown By
Agent Name: Russell Cox
Agent Phone: Cell: (254) 717-6447
Agency Title: Kelly, Realtors

Estimate Your Payment
Estimated Payment
$ 1,447.41 per month $1,279.70 Principal & Interest $0.00 Property Tax (data not provided by mls) $167.71 Homeowner's InsuranceChange Payment Information




 The data relating to real estate for sale on this web site comes in part from the IDX of the Multiple Listing Service of NTREIS. The data on this site may not be reproduced or redistributed and is only for those individuals viewing this web site. Real estate listings held by brokerage firms other than the brokers/agents with their own information using this site are marked with the NTREIS thumbnail logo and detailed information about them includes the name of the listing broker(s).
Privacy Policy / DMCA Notice / ADA Accessibility


This site is hosted, designed and copyright
© 1994 - 2026 by
Delta Media Group, Inc. -- Patent Pending --
Agent License Information: 0507004
2816 Madison Drive | MLS# 21298684
This single family home located at 2816 Madison Drive, Melissa, TX 75454 is currently listed for sale with an asking price of $575,000. This property was built in 2006 and has 4 bedrooms and 3 full and 1 partial baths with 3627 sq. ft. Madison Drive is located in the Liberty Ph 1 subdivision within the Melissa ISD school district. Search Liberty Ph 1 real estate on www.254properties.com today.