



BEDS3
BATHS2 full
SQUARE FEET2,049
MLS#618268
STATUSActive
PROPERTY TYPEResidential - Single Family
SUBDIVISIONLegends Rancho Del Lago 2
SCHOOLComal ISD
Property Description
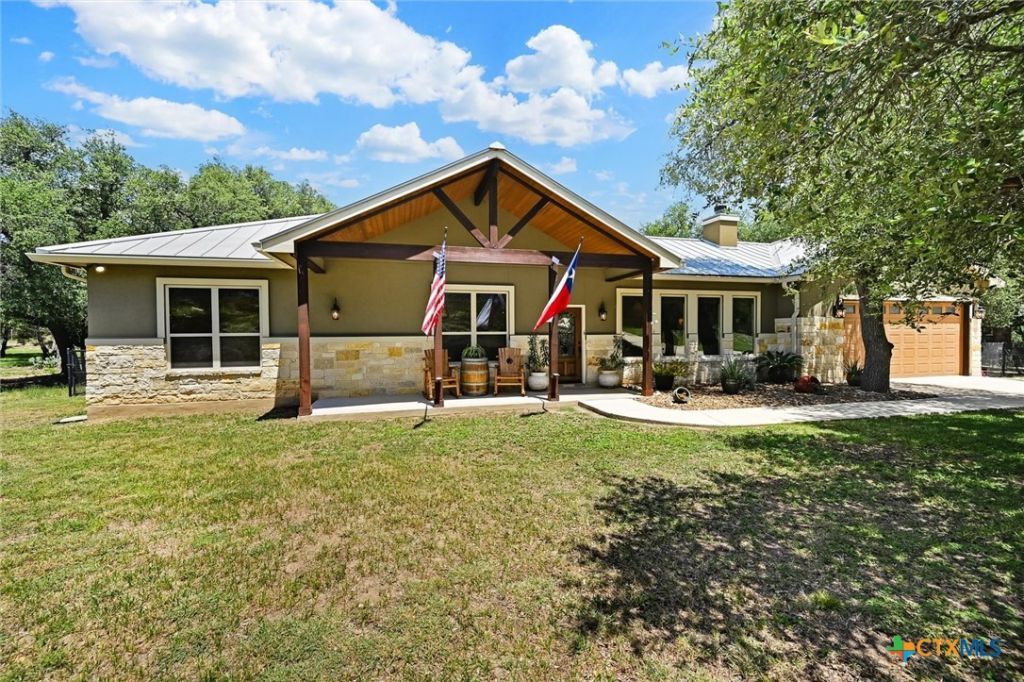
Well appointed and maintained Hill Country residence on 1+ acre, Live Oak studded, lot in the gated section of The Legends at Rancho Del Lago subdivision. This open floor plan, single story, 3/2 home of 2049 sqft has many thoughtful, custom, features & special touches. The living, dining & all bedrooms have tray ceilings! The double tray living room ceiling has accent lighting, and the spacious main bedroom has patio access & accent lighting in the single tray ceiling. The living room's main focal point is a floor to ceiling, rock, wood burning fireplace with raised hearth & mantle. Recessed lighting throughout with many rooms on dimmers. Tile floors throughout, no carpet! The kitchen features knotty alder cabinets with under & over, adjustable tone, lighting, stainless steel appliances, raised breakfast bar, walk-in pantry, patio access & a laundry room with overhead cabinets. The main bath offers a walk-in tile shower, double lavs, jetted tub, built-in knotty alder linen, walk-in closet & more. The shower/tub combo in bath 2 is a deep soaking tub. A fantastic outdoor space awaits with the covered back porch that has ceiling fans, floor to ceiling rock, wood burning, fireplace, raised hearth & knotty alder tv cabinet. Attached, with a step down, is a large uncovered patio. These outdoor spaces are fenced & separate from the fully fenced backyard, and they will provide many options for relaxing, grilling & entertaining. Additional exterior features include; all sides rock & stucco, metal roof, sidewalks, xeriscaped areas, gutters & more. The over sized garage is finished out & there is additional exterior parking or turnaround pad. This property offers abundant storage space in a partially floored garage attic, suspended garage racks and a storage building with suspended racks. The custom built 16 x 12 storage building has a concrete ramp, windows, metal roof & double doors.
Property Features
Property Type: Residential - Single Family
Cooling: Central Air, Electric,1 Unit
Fireplaces: 2
Garage: 2 car attached
Heating: Central, Electric, Fireplace(s)
Home Style: Hill Country, Other, Ranch, See Remarks
Lot Size: 1.03 Acres
Roof Type: Metal
Stories: 1.0
Year Built: 2016
Amenities
Attic
Built-in Features
Tray Ceiling(s)
Ceiling Fan(s)
Crown Molding
Double Vanity
Entrance Foyer
High Ceilings
Jetted Tub
Open Floorplan
Pull Down Attic Stairs
Recessed Lighting
Soaking Tub
Separate Shower
Walk-In Closet(s)
Window Treatments
Breakfast Bar
Custom Cabinets
Granite Counters
Kitchen/Family Room Combo
Kitchen/Dining Combo
Covered Patio
Other
Porch
Patio
Rain Gutters
Storage
See Remarks
Feature Descriptions
Accessibility: None
Appliances: Convection Oven, Dishwasher, Electric Water Heater, Disposal, Plumbed For Ice Maker, Vented Exhaust Fan, Water Heater, Some Electric Appliances, Microwave, Range, Water Softener Owned
Body of Water: None
Community Features: Other, See Remarks, Gated
Days on Site: 62
Exterior: Blown-In Insulation, Frame, Masonry, Radiant Barrier,
Fencing: Back Yard, Chain Link, Gate, Other, See Remarks
Fireplace: Fireplace Screen, Living Room, Other, Raised Hearth, See Remarks, Stone, Wood Burning, Outside
Flooring: Tile
HOA Fee: 250/ Annually
Laundry: Washer Hookup, Electric Dryer Hookup, Inside, Laundry Room
Parcel#: 115907
Parking: Attached, Door-Single, Garage Faces Front, Garage, Garage Door Opener, Oversized
Parking Notes: Attached, Door-Single, Garage Faces Front, Garage, Gar
Patio/Porch: Covered, Patio, Porch
Security: Gated Community, Controlled Access, Smoke Detector(s)
Sewer: Aerobic Septic
Topography: Rolling, Sloping
Utilities: Above Ground Utilities, Electricity Available, High Speed Internet Available, Phone Available, Trash Collection Private, Underground Utilities
Water: Community/Coop
Window: Double Pane Windows, Window Treatments
Room Sizes
Bedroom 3: 12 X 11 Level - Main
Bedroom 2: 14 X 12 Level - Main
Primary Bathroom: 16 X 14 Level - Main
Primary Bedroom: 16 X 14 Level - Main
Kitchen: 12 X 11 Level - Main
Dining Room: 13 X 11 Level - Main
Living Room: 22 X 17 Level - Main
Local Schools
High School: Canyon Lake High School
Middle School: Mountain Valley Middle School
Elementary School: Rebecca Creek
School District: Comal ISD
Listed By / Shown By
Listed By
Agency Name: Centex Realty Partners
Agency Phone: (512) 353-6500
Shown By
Agent Name: Russell Cox
Agent Phone: Cell: (254) 717-6447
Agency Title: Kelly, Realtors
Agency Email: info@kellyrealtors.com
Agency Text: (254) 717-6447

Estimate Your Payment
Estimated Payment
$ 1,460.00 per month $1,290.83 Principal & Interest $0.00 Property Tax (data not provided by mls) $169.17 Homeowner's InsuranceChange Payment Information




Privacy Policy / DMCA Notice / ADA Accessibility


This site is hosted, designed and copyright
© 1994 - 2026 by
Delta Media Group, Inc. -- Patent Pending --
Agent License Information: 0507004
281 Kellog | MLS# 618268
This single family home located at 281 Kellog, Fischer, TX 78623 is currently listed for sale with an asking price of $580,000. This property was built in 2016 and has 3 bedrooms and 2 full baths with 2049 sq. ft. Kellog is located in the Legends Rancho Del Lago 2 subdivision within the Comal ISD school district. Search Legends Rancho Del Lago 2 real estate on www.254properties.com today.