



BEDS4
BATHS4 full
SQUARE FEET3,213
MLS#21369634
STATUSActive
PROPERTY TYPEResidential - Single Family
SUBDIVISIONArbor Hollow
SCHOOLMcKinney ISD
Property Description
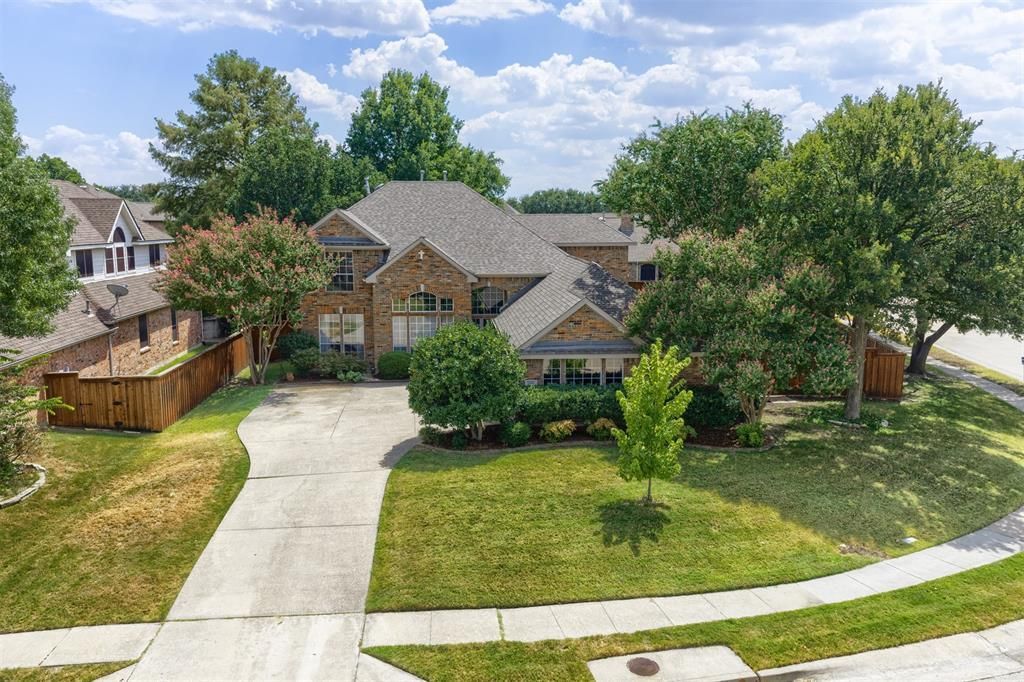
Warm, welcoming & thoughtfully designed, this stunning home in the Arbor Hills community of Stonebridge Ranch blends timeless style with the comfort of everyday living. Perfectly situated on a huge corner lot, this pristine home makes a beautiful first impression with gorgeous curb appeal, an impressive finish out & a peaceful setting that immediately feels like home. Step inside to a spacious, open floor plan where soaring ceilings & abundant natural light create a bright, airy feel. Rich wood flooring flows throughout while elevated designer finishes add just the right touch of sophistication. Impeccably maintained & thoughtfully designed, this home has the polished feel while still feeling comfortable, relaxed & inviting. At the heart of the home is a gorgeous chef’s kitchen featuring an abundance of cabinetry, high end countertops, designer tile backsplash & a convenient island. It’s a space made for gathering & making memories. A versatile front room offers the flexibility to be a private study or craft room. You will love the huge dining & beautiful sitting room combination. The spacious main bedroom is a serene retreat looking out onto the oversized backyard & an elegantly remodeled ensuite bath featuring high ceilings, custom finishes & a luxurious, spa like atmosphere. It’s truly a showstopper! Three generously sized secondary bedrooms upstairs & two remodeled bathrooms offer clean, comfortable spaces, with abundant storage throughout keeps everything beautifully organized. The game room is enormous & has plenty of room for a large game table for the best entertainment! You won’t believe the pool sized backyard with room to run, play & dine alfresco. This corner lot is absolutely amazing! Oh, and did I mention the 3 car garage?! From this homes warm character & timeless finishes to its spacious design & desirable Stonebridge Ranch location, this exceptional home is move in ready. This must be the place!
Property Features
Property Type: Residential - Single Family
Cooling: Ceiling Fan(s), Central Air
Fireplaces: 1
Garage: 3 car attached
Heating: Central
Home Style: Traditional
Lot Size: 0.32 Acres
Roof Type: Composition
Year Built: 1997
Amenities
Built-in Features
Cable TV Available
Chandelier
Decorative Lighting
Double Vanity
Eat-in Kitchen
Granite Counters
High Speed Internet Available
Kitchen Island
Walk-In Closet(s)
Covered Patio/Porch
Rain Gutters
Private Yard
Feature Descriptions
Appliances: Dishwasher, Disposal, Microwave
Community Features: Club House, Community Pool, Curbs, Greenbelt, Jogging Path/Bike Path, Lake, Marina, Park, Playground, Sidewalks, Tennis Court(s)
Exterior: Brick, Siding
Fencing: Wood
Fireplace: Brick, Gas Logs, Gas Starter
Flooring: Carpet, Ceramic Tile, Wood
HOA Fee: 1053/ Annually
Laundry: Full Size W/D Area, Dryer Hookup, Washer Hookup
Lot: Corner Lot, Interior Lot, Landscaped, Lrg. Backyard Grass, Many Trees, Sprinkler System
Parcel#: R351700D00601
Parking: Garage, Garage Faces Side
Parking Notes: Garage, Garage Faces Side
Patio/Porch: Covered, Patio, Rear Porch
Swimming Pool: Yes
Utilities: City Sewer, City Water
Room Sizes
Bedroom-Primary: 21.00 x 14.00 Level - 1
Bedroom: 12.00 x 13.00 Level - 2
Bedroom: 12.00 x 13.00 Level - 2
Bedroom: 13.00 x 10.00 Level - 2
Dining Room: 12.00 x 11.00 Level - 1
Living Room: 19.00 x 17.00 Level - 1
Kitchen: 15.00 x 13.00 Level - 1
Game Room: 20.00 x 15.00 Level - 2
Living Room: 19.00 x 17.00 Level - 1
Utility Room: 10.00 x 5.00 Level - 1
Breakfast Room: 12.00 x 19.00 Level - 1
Den: 13.00 x 12.00 Level - 1
Local Schools
Elementary School: Glenoaks
School District: McKinney ISD
Listed By / Shown By
Listed By
Agency Name: Davidson Lane Real Estate Grp
Agency Contact: 214-329-0060
Agent Name: Lori Cota

Shown By
Agent Name: Russell Cox
Agent Phone: Cell: (254) 717-6447
Agency Title: Kelly, Realtors

Estimate Your Payment
Estimated Payment
$ 1,759.55 per month $1,555.67 Principal & Interest $0.00 Property Tax (data not provided by mls) $203.88 Homeowner's InsuranceChange Payment Information




 The data relating to real estate for sale on this web site comes in part from the IDX of the Multiple Listing Service of NTREIS. The data on this site may not be reproduced or redistributed and is only for those individuals viewing this web site. Real estate listings held by brokerage firms other than the brokers/agents with their own information using this site are marked with the NTREIS thumbnail logo and detailed information about them includes the name of the listing broker(s).
Privacy Policy / DMCA Notice / ADA Accessibility


This site is hosted, designed and copyright
© 1994 - 2026 by
Delta Media Group, Inc. -- Patent Pending --
Agent License Information: 0507004
2809 Greenview Drive | MLS# 21369634
This single family home located at 2809 Greenview Drive, McKinney, TX 75072 is currently listed for sale with an asking price of $699,000. This property was built in 1997 and has 4 bedrooms and 4 full baths with 3213 sq. ft. Greenview Drive is located in the Arbor Hollow subdivision within the McKinney ISD school district. Search Arbor Hollow real estate on www.254properties.com today.