



BEDS4
BATHS3 full 1 partial
SQUARE FEET4,990
MLS#21350292
STATUSActive Contingent
PROPERTY TYPEResidential - Single Family
SUBDIVISIONWillow Bend West Ph I
SCHOOLPlano ISD
Property Description
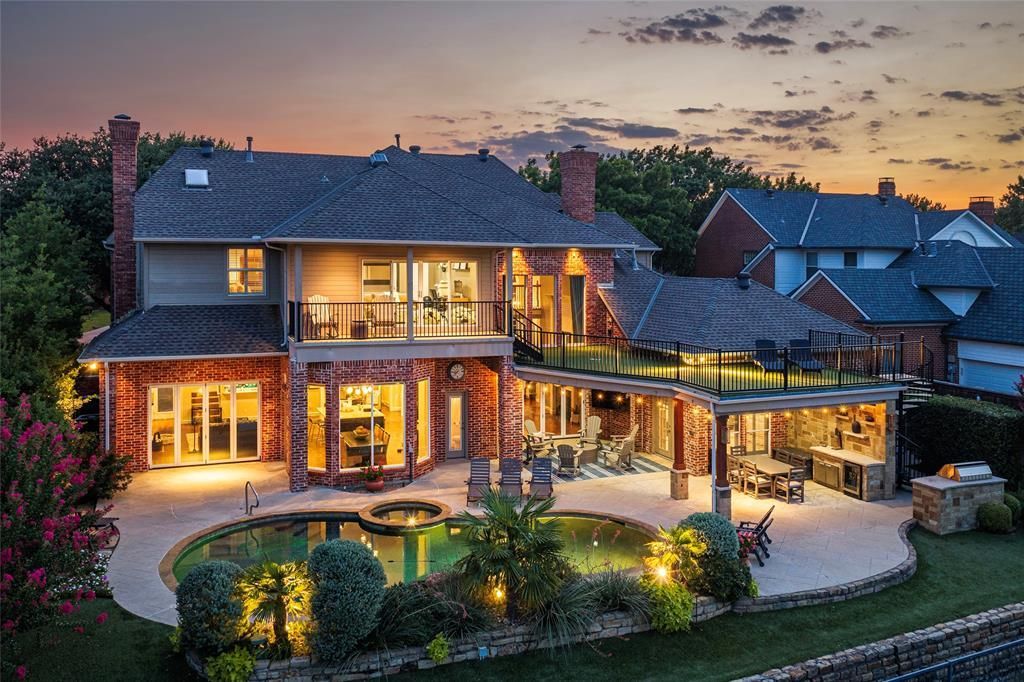
MULTIPLE OFFERS! Seller to review after 7:00 PM Mon 8-17-26. West Plano living at its finest, perched on the tee box of the 6th hole of the Queens Course at Gleneagles Country Club. 10 ft accordion glass doors open the entire back of the home to expansive golf course and water views. With a backyard oasis designed for year-round entertaining, this exceptional setting offers direct backyard access to the course—an uncommon feature. Every inch is curated for those who entertain with purpose. The chef's kitchen anchors the main space with a GE Monogram refrigerator, five-burner Dacor gas cooktop, and custom built-in hutch. Downstairs boasts hand-scraped, nail-down red oak floors. Entertaining is effortless with a temperature-controlled wine closet and sophisticated wet bar, complete with a Sonic ice maker and LED-lit display shelf for spirits. The private office makes a statement with the handmade 11 ft sliding glass barn door and floor-to-ceiling bookcases. The primary suite offers direct outdoor access for morning coffee with a view, and the bath features a BainUltra air-jet tub. The closet redefines expectations with soaring ceilings, seasonal racks, and built-in chest of drawers. The game room opens through sliding glass doors to a private balcony with access to the rooftop putting green and sweeping golf course views. The media room is dialed in for movie nights with a tiered riser, theater lighting, sconces, surround sound, projector, and 100-in screen, plus a flex space ideal for crafting, meditation, or working out. You will fall in love with the sparkling pool with waterfall and spa, covered patio with fans and heaters for year-round use and low-maintenance artificial turf. The east-facing orientation keeps evenings comfortable, avoiding direct sun. Even the half bath opens directly to the pool area for effortless entertaining. Custom window treatments, ample storage, and a three-car garage with epoxy floors complete this exceptional offering.
Property Features
Property Type: Residential - Single Family
Cooling: Attic Fan, Ceiling Fan(s), Central Air, Zoned
Fireplaces: 2
Garage: 3 car attached
Heating: Central, Natural Gas, Zoned
Home Style: Traditional
Lot Size: 0.31 Acres
Roof Type: Composition
Year Built: 1992
Amenities
Built-in Wine Cooler
Cable TV Available
Chandelier
Decorative Lighting
High Speed Internet Available
Kitchen Island
Multiple Staircases
Sound System Wiring
Vaulted Ceiling(s)
Walk-In Closet(s)
Wet Bar
Attached Grill
Balcony
Covered Patio/Porch
Gas Grill
Rain Gutters
Lighting
Mosquito Mist System
Outdoor Grill
Putting Green
Feature Descriptions
Appliances: Built-in Refrigerator, Dishwasher, Disposal, Electric Oven, Gas Cooktop, Gas Water Heater, Microwave, Double Oven, Plumbed For Gas in Kitchen, Vented Exhaust Fan
Community Features: Golf
Days on Site: 19
Exclusions: Pool Storage Container, outdoor pots or planters, bird house
Exterior: Brick
Fencing: Back Yard, Fenced, Gate, Wood, Wrought Iron
Fireplace: Brick, Gas Logs, Gas Starter
Flooring: Carpet, Hardwood, Luxury Vinyl Plank, Tile
HOA Fee: 600/ Annually
Laundry: Electric Dryer Hookup, Full Size W/D Area, Dryer Hookup, Washer Hookup
Lot: Cul-De-Sac, Few Trees, Interior Lot, Landscaped, On Golf Course, Sprinkler System, Subdivision, Water/Lake View
Parcel#: R245000A02301
Parking: Circular Driveway, Driveway, Electric Vehicle Charging Station(s), Epoxy Flooring, Garage, Garage Door Opener, Garage Faces Side, Storage
Parking Notes: Circular Driveway, Driveway, Electric Vehicle Chargi
Patio/Porch: Covered, Patio
Pool: Gunite, In Ground, Pool/Spa Combo, Water Feature, Waterfall
Swimming Pool: Yes
Utilities: Cable Available, City Sewer, City Water, Concrete, Curbs
Window: Electric Shades, Shutters, Window Coverings
Local Schools
Elementary School: Centennial
School District: Plano ISD
Listed By / Shown By
Listed By
Agency Name: Keller Williams Legacy
Agency Contact: 972-599-7000
Agent Name: Nick McCoy

Shown By
Agent Name: Russell Cox
Agent Phone: Cell: (254) 717-6447
Agency Title: Kelly, Realtors

Estimate Your Payment
Estimated Payment
$ 5,021.88 per month $4,440.01 Principal & Interest $0.00 Property Tax (data not provided by mls) $581.88 Homeowner's InsuranceChange Payment Information




 The data relating to real estate for sale on this web site comes in part from the IDX of the Multiple Listing Service of NTREIS. The data on this site may not be reproduced or redistributed and is only for those individuals viewing this web site. Real estate listings held by brokerage firms other than the brokers/agents with their own information using this site are marked with the NTREIS thumbnail logo and detailed information about them includes the name of the listing broker(s).
Privacy Policy / DMCA Notice / ADA Accessibility


This site is hosted, designed and copyright
© 1994 - 2026 by
Delta Media Group, Inc. -- Patent Pending --
Agent License Information: 0507004
2808 Amesbury Drive | MLS# 21350292
This single family home located at 2808 Amesbury Drive, Plano, TX 75093 is currently listed for sale with an asking price of $1,995,000. This property was built in 1992 and has 4 bedrooms and 3 full and 1 partial baths with 4990 sq. ft. Amesbury Drive is located in the Willow Bend West Ph I subdivision within the Plano ISD school district. Search Willow Bend West Ph I real estate on www.254properties.com today.