



BEDS3
BATHS2 full 1 partial
SQUARE FEET2,333
MLS#21373654
STATUSActive Option Contract
PROPERTY TYPEResidential - Condominium
SUBDIVISIONLakeside Tower
SCHOOLLewisville ISD
Property Description
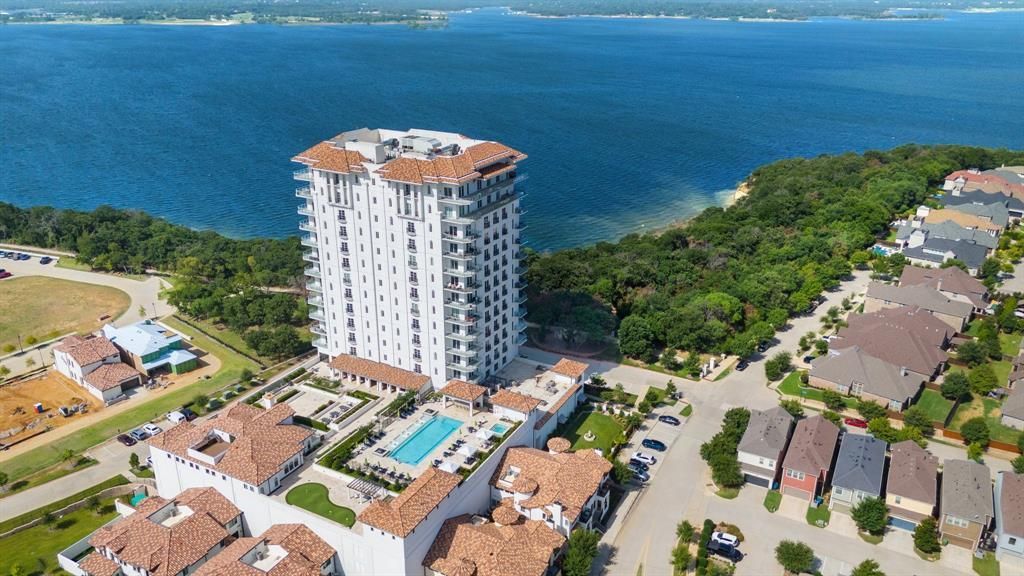
Welcome to The Lakeside Tower, Flower Mound’s only luxury hi-rise condominium. Situated on the shores of Lake Grapevine, this property offers first class amenities in a resort style setting. Take in stunning views of Lake Grapevine from almost every room on this 11th floor condo. This home boasts a private elevator entrance, open floorplan, Sonos sound system, fireplace, and almost 400 feet of private terrace. The chef’s kitchen is equipped with WOLF appliances and large center island. The primary suite features a spa bathroom complete with walkin shower, oversized tub and custom closet. 2 private garage spots and an onsite storage unit are also included with this unit. Access to exclusive amenities include a resort-style pool, concierge services, outdoor and indoor kitchens, golf simulator, putting green, media room, fitness center, yoga studio and more. Minutes away from DFW Airport, this perfectly situated urban oasis is steps away from incredible dining, shops and trails.
Property Features
Property Type: Residential - Condominium
Cooling: Ceiling Fan(s), Central Air
Fireplaces: 1
Garage: 2 car attached
Heating: Central, Fireplace(s), Natural Gas
Home Style: Contemporary/Modern, Mediterranean
Lot Size: 4.36 Acres
Stories: 16.0
Year Built: 2018
Amenities
Built-in Features
Built-in Wine Cooler
Cable TV Available
Chandelier
Decorative Lighting
Double Vanity
Elevator
Flat Screen Wiring
Granite Counters
High Speed Internet Available
Kitchen Island
Open Floorplan
Pantry
Smart Home System
Sound System Wiring
Walk-In Closet(s)
Feature Descriptions
Accessibility: Accessible Approach with Ramp, Accessible Elevator Installed
Appliances: Built-in Gas Range, Built-in Refrigerator, Commercial Grade Range, Commercial Grade Vent, Dishwasher, Disposal, Dryer, Gas Oven, Gas Range, Microwave, Double Oven, Washer, Other
Days on Site: 2
Exterior: Concrete
Fireplace: Family Room, Gas, Gas Logs
Flooring: Ceramic Tile, Hardwood
HOA Fee: 2500/ Monthly
Lot: Acreage, Adjacent to Greenbelt, Waterfront
Parcel#: 42563958
Parking: Assigned, Common, Community Structure, Concrete, Covered, Direct Access, Electric Gate, Electric Vehicle Charging Station(s), Enclosed, Garage, Garage Faces Side, Gated, Heated Garage, Inside Entrance, Lighted, On Site, Private
Parking Notes: Assigned, Common, Community Structure, Concrete, Cover
Utilities: All Weather Road, Cable Available, City Sewer, City Water, Community Mailbox, Electricity Connected, Individual Gas Meter, Individual Water Meter, Natural Gas Available
Water Features: Lake Front – Main Body
Local Schools
Elementary School: Bluebonnet
School District: Lewisville ISD
Listed By / Shown By
Listed By
Agency Name: RE/MAX DFW Associates IV
Agency Contact: 972-754-6008
Agent Name: Jennah Ciers

Shown By
Agent Name: Russell Cox
Agent Phone: Cell: (254) 717-6447
Agency Title: Kelly, Realtors

Estimate Your Payment
Estimated Payment
$ 5,789.64 per month $5,118.80 Principal & Interest $0.00 Property Tax (data not provided by mls) $670.83 Homeowner's InsuranceChange Payment Information




 The data relating to real estate for sale on this web site comes in part from the IDX of the Multiple Listing Service of NTREIS. The data on this site may not be reproduced or redistributed and is only for those individuals viewing this web site. Real estate listings held by brokerage firms other than the brokers/agents with their own information using this site are marked with the NTREIS thumbnail logo and detailed information about them includes the name of the listing broker(s).
Privacy Policy / DMCA Notice / ADA Accessibility


This site is hosted, designed and copyright
© 1994 - 2026 by
Delta Media Group, Inc. -- Patent Pending --
Agent License Information: 0507004
2800 Lakeside Parkway, Unit 1102 | MLS# 21373654
This condo located at 2800 Lakeside Parkway, Unit 1102, Flower Mound, TX 75022 is currently listed for sale with an asking price of $2,300,000. This property was built in 2018 and has 3 bedrooms and 2 full and 1 partial baths with 2333 sq. ft. Lakeside Parkway, Unit 1102 is located in the Lakeside Tower subdivision within the Lewisville ISD school district. Search Lakeside Tower real estate on www.254properties.com today.