



BEDS4
BATHS3 full
SQUARE FEET2,202
MLS#2024727
STATUSNew
PROPERTY TYPEResidential - Single Family
SUBDIVISIONNAPA OAKS
SCHOOLBoerne
Property Description
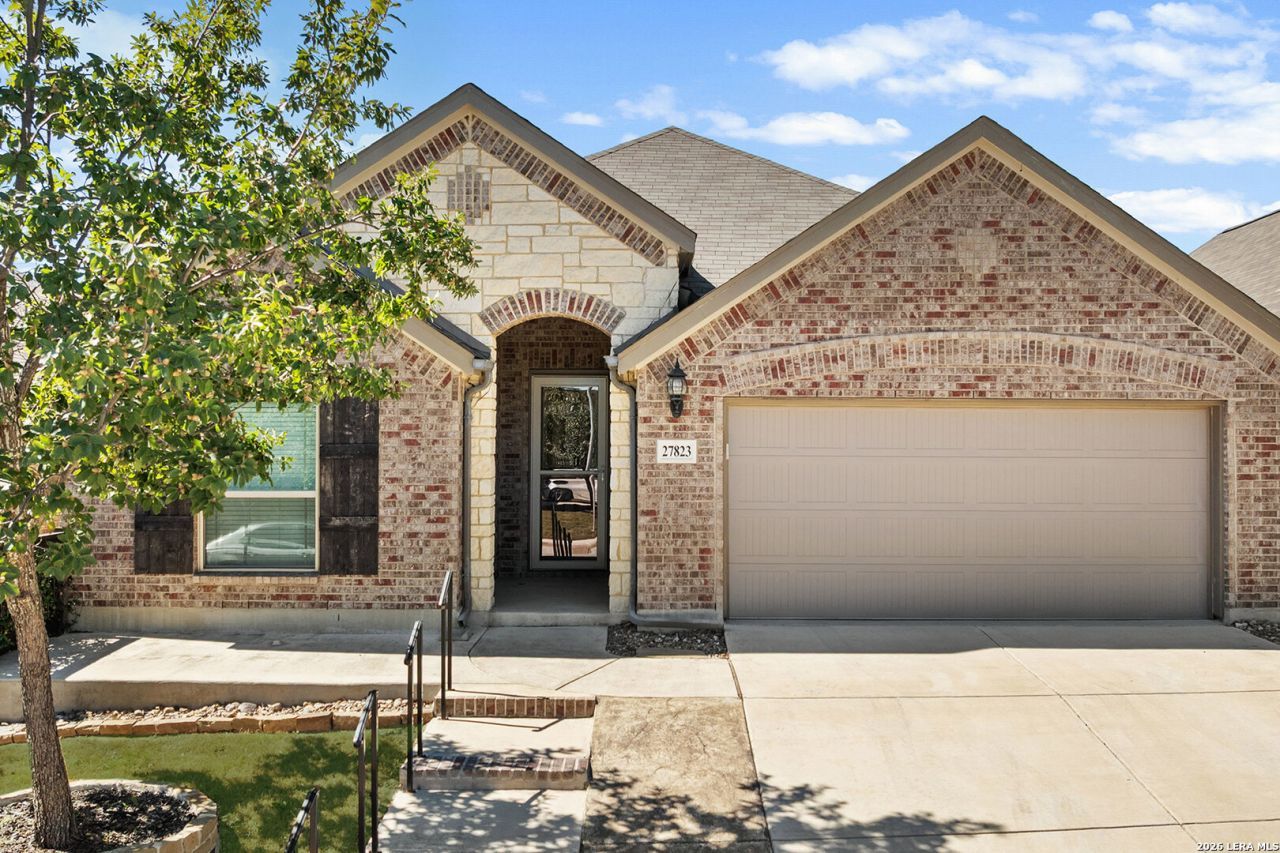
Price reduced! Welcome to 27823 Dana Creek, a beautifully appointed, single-story Gehan home in the gated community of Napa Oaks. Featuring four bedrooms and three full bathrooms, this move-in-ready home offers an open floor plan with wood flooring in the main living areas, tile flooring in the bathrooms, and a kitchen with granite countertops and stainless steel appliances. The spacious primary suite features an extended bedroom area, dual vanities, a soaking tub, a separate shower, and a generous closet. Designed for easy outdoor enjoyment, the backyard includes Trex decking, low-maintenance artificial turf, and an additional concrete patio with room for seating and entertaining. Additional concrete flatwork along the front, side, and rear of the home adds functionality, while a storage shed with electricity provides flexible space for hobbies, projects, or exercise equipment. Napa Oaks offers two gated entrances and a community pool, and the home is zoned to Boerne ISD. Convenient access to I-10 puts shopping, dining, and entertainment at Lemon Creek, Leon Springs, The Rim, and La Cantera within easy reach.
Property Features
Property Type: Residential - Single Family
Cooling: One Central
Fenced: Yes
Fuel Type: Natural Gas
Heating: Central
Home Style: One Story, Traditional
Lot Size: 0.14 Acres
Roof Type: Composition
Stories: 1.0
Taxes: $7,862
Year Built: 2018
Feature Descriptions
Accessibility: No Stairs, First Floor Bath, Full Bath/Bed on 1st Flr, First Floor Bedroom
Builder Name: Gehan
Days on Site: 2
Energy Efficient: 13-15 SEER AX, Programmable Thermostat,12"+ Attic Insulation, Double Pane Windows, Energy Star Appliances, Radiant Barrier, Storm Doors, Ceiling Fans
Exterior: Brick,4 Sides Masonry, Stone/Rock
Exterior: Patio Slab, Covered Patio, Deck/Balcony, Privacy Fence, Sprinkler System, Double Pane Windows, Mature Trees
Flooring: Carpeting, Saltillo Tile, Ceramic Tile, Wood
Foundation: Slab
Green Certification: HERS 0-85
Green Features: Low Flow Commode, Low Flow Fixture, Rain/Freeze Sensors, Mechanical Fresh Air
Hoa Fee: 190.45/Quarterly
HOA Mandatory: Yes
HOA Name: NAPA OAKS OWNERS ASSOCIATION
Improvements: Street Paved, Curbs, Street Gutters, Sidewalks, Interstate Hwy - 1 Mile or less
Inclusions: Ceiling Fans, Chandelier, Washer Connection, Dryer Connection, Cook Top, Built-In Oven, Self-Cleaning Oven, Microwave Oven, Gas Cooking, Disposal, Dishwasher, Ice Maker Connection, Water Softener (owned), Vent Fan, Smoke Alarm, Pre-Wired for Security, Gas Water Heater, Ga
Interior: One Living Area, Liv/Din Combo, Island Kitchen, Breakfast Bar, Utility Room Inside,1st Floor Lvl/No Steps, High Ceilings, Open Floor Plan, Pull Down Storage, Cable TV Available, High Speed Internet, All Bedrooms Downstairs, Laundry Main Level, Laundry Room, Walk in Closets, Attic - Pull Down Stairs, Attic - Radiant Barrier Decking
Multiple HOA: No
Neighborhood Amenities: Controlled Access, Pool
Parking: Two Car Garage, Attached
Pool/Spa: None
Supplier - Electric: CPS
Supplier - Garbage: Republic
Supplier - Gas: Grey Forest
Supplier - Sewer: SAWS
Supplier - Water: SAWS
Tax By Multiple Counties: No
Type: Single Family Detached
Water/Sewer: Water System, Sewer System
Windows: All Remain
Room Sizes
Bedroom 2: 15 X 11
Bedroom 3: 11 X 11
Bedroom 4: 11 X 11
Kitchen: 18 X 9
Dining Room: 11 X 9
Family Room: 16 X 13
Utility Room: 7 X 7
E X try: 20 X 6
Local Schools
High School: Champion
Middle School: Boerne Middle S
Elementary School: Van Raub
School District: Boerne
Listed By / Shown By
Listed By
Agency Name: Real Broker, LLC
Agency Phone: (855) 450-0442
Shown By
Agent Name: Russell Cox
Agent Phone: Cell: (254) 717-6447
Agency Title: Kelly, Realtors
Agency Email: info@kellyrealtors.com
Agency Text: (254) 717-6447

Estimate Your Payment
Estimated Payment
$ 1,800.51 per month $1,012.63 Principal & Interest $655.17 Property Tax $132.71 Homeowner's InsuranceChange Payment Information




Privacy Policy / DMCA Notice / ADA Accessibility


This site is hosted, designed and copyright
© 1994 - 2026 by
Delta Media Group, Inc. -- Patent Pending --
Agent License Information: 0507004
27823 Dana Creek Dr | MLS# 2024727
This single family home located at 27823 Dana Creek Dr, Boerne, TX 78015 is currently listed for sale with an asking price of $455,000. This property was built in 2018 and has 4 bedrooms and 3 full baths with 2202 sq. ft. Dana Creek Dr is located in the NAPA OAKS subdivision within the Boerne school district. Search NAPA OAKS real estate on www.254properties.com today.