



BEDS3
BATHS2 full
SQUARE FEET1,440
MLS#2025121
STATUSNew
PROPERTY TYPEResidential - Single Family
SUBDIVISIONBear Springs Ranch
SCHOOLBandera Isd
Property Description
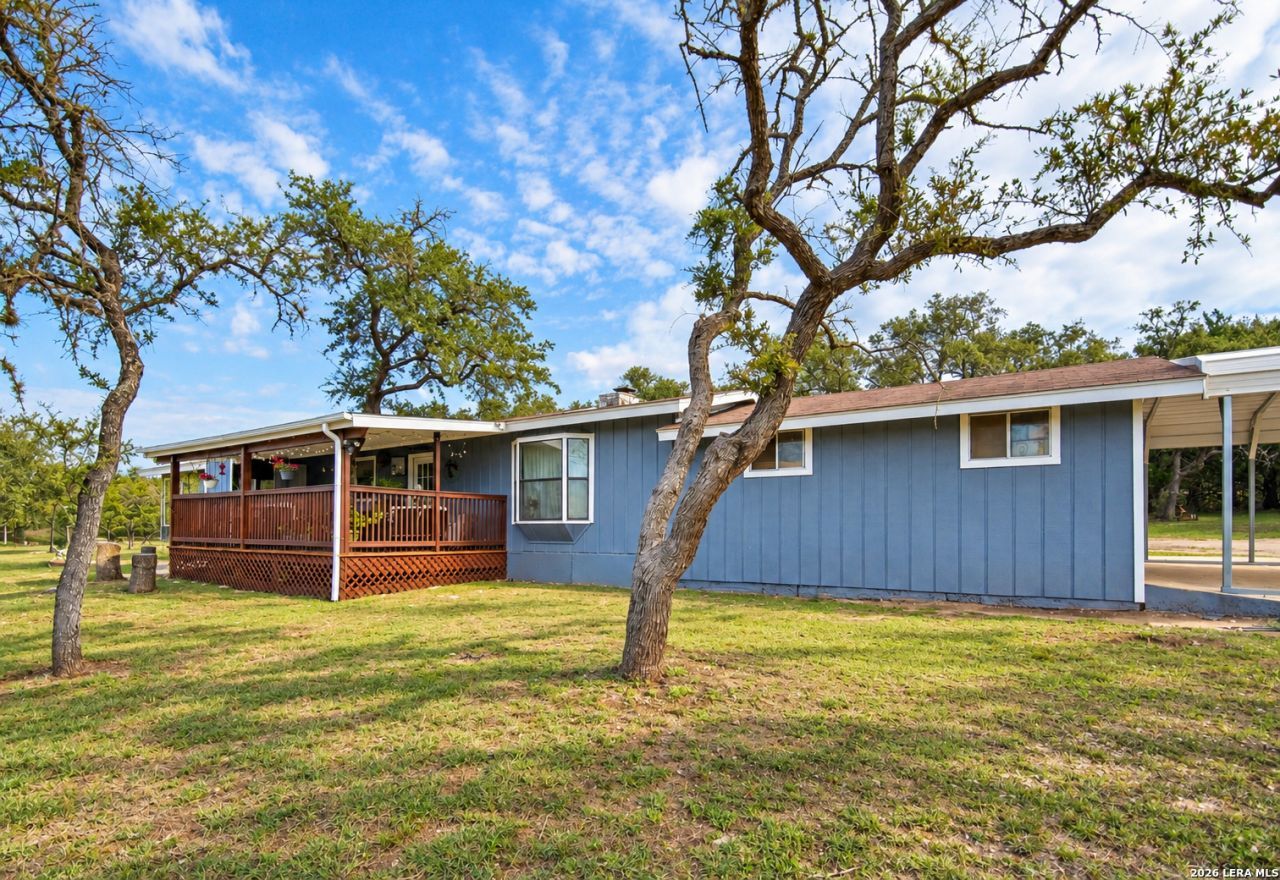
Enjoy the beauty of the Texas Hill Country on 9.95 acres at this charming ranch-style property in Pipe Creek! Offering 3 bedrooms, 2 full bathrooms, and approximately 1,460 square feet, this single-story home combines rustic character with a peaceful country setting. Inside, the open living area features a striking stone fireplace, exposed wood beams, and inviting finishes. The kitchen showcases brick accents, butcher block countertops, open shelving, and stainless steel appliances. The primary suite includes a separate sitting area, while the additional bedrooms offer flexibility for guests, hobbies, or a home office. Step outside to enjoy the covered porches, mature trees, and expansive acreage, complete with a fire ring, chicken coop, and additional storage structures. An attached two-car garage provides convenient parking and extra storage. With no HOA and no city taxes, this property offers room to spread out and enjoy country living while remaining within reach of nearby town conveniences. Come explore the possibilities of Hill Country living
Property Features
Property Type: Residential - Single Family
Cooling: One Central
Fireplaces: 1
Fuel Type: Electric, Propane Owned
Heating: Central
Home Style: One Story
Lot Size: 9.95 Acres
Roof Type: Composition
Stories: 1.0
Taxes: $6,707
Year Built: 1982
Feature Descriptions
Builder Name: unkown
Days on Site: 5
Exterior: Stone/Rock, Wood
Fireplace: One, Living Room
Flooring: Ceramic Tile, Laminate
Foundation: Slab
HOA Mandatory: No
Inclusions: Ceiling Fans, Washer Connection, Dryer Connection, Stove/Range
Interior: One Living Area, Liv/Din Combo, Utility Room Inside
Neighborhood Amenities: None
Parking: Two Car Garage, Detached, Attached
Pool/Spa: Other
Tax By Multiple Counties: No
Type: Single Family Detached
Water/Sewer: Private Well, Septic
Windows: None Remain
Room Sizes
Bedroom 2: 15 X 14
Bedroom 3: 11 X 11
Kitchen: 16 X 8
Living Room: 22 X 15
Local Schools
High School: Bandera
Middle School: Bandera
Elementary School: Bandera
School District: Bandera Isd
Listed By / Shown By
Listed By
Agency Name: Signature Realty
Agency Phone: (830) 460-3754
Shown By
Agent Name: Russell Cox
Agent Phone: Cell: (254) 717-6447
Agency Title: Kelly, Realtors
Agency Email: info@kellyrealtors.com
Agency Text: (254) 717-6447

Estimate Your Payment
Estimated Payment
$ 1,890.53 per month $1,177.32 Principal & Interest $558.92 Property Tax $154.29 Homeowner's InsuranceChange Payment Information




Privacy Policy / DMCA Notice / ADA Accessibility


This site is hosted, designed and copyright
© 1994 - 2026 by
Delta Media Group, Inc. -- Patent Pending --
Agent License Information: 0507004
277 W Bear Springs Rd | MLS# 2025121
This single family home located at 277 W Bear Springs Rd, Pipe Creek, TX 78063 is currently listed for sale with an asking price of $529,000. This property was built in 1982 and has 3 bedrooms and 2 full baths with 1440 sq. ft. W Bear Springs Rd is located in the Bear Springs Ranch subdivision within the Bandera Isd school district. Search Bear Springs Ranch real estate on www.254properties.com today.