



BEDS6
BATHS5 full 1 partial
SQUARE FEET6,281
MLS#21327403
STATUSActive
PROPERTY TYPEResidential - Single Family
SUBDIVISIONAubrey Estates Add
SCHOOLCarroll ISD
Property Description
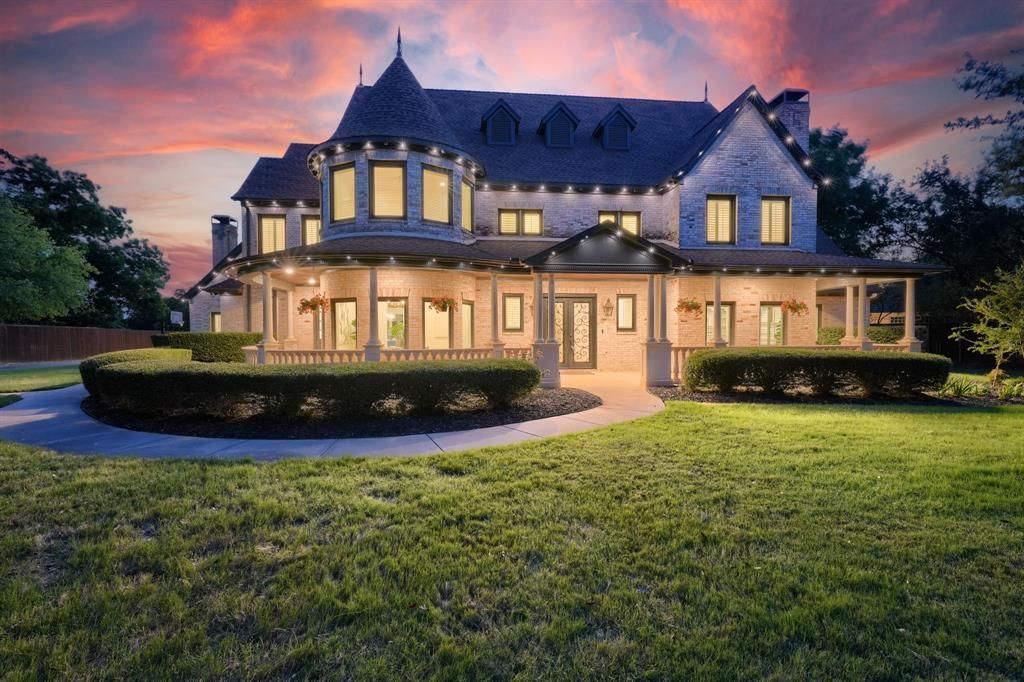
Nestled behind a private gate on approximately two beautifully maintained acres, this exceptional estate offers a rare combination of luxury, privacy and efficiency. The home is thoughtfully engineered to deliver significant long-term energy savings through its geothermal HVAC system, private irrigation water well, and energy-efficient windows.The property's park-like setting and impressive curb appeal sets the tone for what awaits inside. Expansive living spaces and a well-planned layout accommodate multigenerational living, remote work, and active lifestyles with ease.The gourmet kitchen is appointed with high-end Viking and Sub-Zero appliances. Large island and abundant storage create an ideal gathering place for guests.Primary bedroom is downstairs with a view of the pool and elegant custom closets. A guest suite on the main level provides comfort for overnight visitors. Multiple entertaining spaces, complemented by a wet bar, create the perfect setting for casual gatherings and elegant celebrations.The outdoor living experience is equally impressive. Enjoy the outdoors in a heated pool, host unforgettable gatherings in the fully equipped outdoor kitchen, or stay active on the private sports court. A fenced dog run offers a secure space for pets, while the climate-controlled sunroom is perfect for plants, pets, or hobbies.Upstairs, four spacious bedrooms and three bathrooms provide exceptional accommodations. Flexible living space is ideal for a home gym or yoga studio. Approximately 500 square feet of unfinished space above the garage, complete with private exterior access, presents a unique opportunity to create a guest apartment, or a private studio.Combining estate-sized acreage, luxury amenities, energy-efficient systems, and flexibility, 276 Pine Drive offers a lifestyle rarely found in today's market. More than a home, it's a private retreat where luxury, comfort, and functionality come together on one extraordinary, gated estate.
Property Features
Property Type: Residential - Single Family
Cooling: Central Air, Geothermal
Fireplaces: 3
Garage: 4 car attached
Heating: Central, Fireplace(s), Geothermal
Home Style: Traditional
Lot Size: 1.96 Acres
Roof Type: Asphalt, Composition
Year Built: 2000
Amenities
Built-in Features
Built-in Wine Cooler
Chandelier
Decorative Lighting
Double Vanity
Eat-in Kitchen
Flat Screen Wiring
Granite Counters
High Speed Internet Available
Kitchen Island
Multiple Staircases
Open Floorplan
Pantry
Smart Home System
Vaulted Ceiling(s)
Walk-In Closet(s)
Wet Bar
Attached Grill
Basketball Court
Covered Patio/Porch
Rain Gutters
Outdoor Grill
Outdoor Kitchen
Outdoor Shower
Sport Court
Feature Descriptions
Appliances: Built-in Refrigerator, Dishwasher, Disposal, Gas Cooktop, Gas Oven, Vented Exhaust Fan, Water Purifier, Water Softener
Days on Site: 55
Exterior: Brick, Concrete, Siding
Fencing: Back Yard, Fenced, Front Yard, Gate, Metal, Wood
Fireplace: Gas Logs
Flooring: Hardwood, Tile
Green Features: Geo-thermal HVAC, Thermostat, Windows
Laundry: Utility Room, Full Size W/D Area, Dryer Hookup, Washer Hookup
Lot: Acreage, Few Trees, Landscaped, Level, Sprinkler System
Other Equipment: Call Listing Agent, Other
Parcel#: 07230443
Parking: Additional Parking, Concrete, Driveway, Electric Gate, Garage, Garage Door Opener, Garage Double Door, Garage Faces Side, Garage Single Door, Gated
Parking Notes: Additional Parking, Concrete, Driveway, Electric Gate
Patio/Porch: Covered, Front Porch, Patio, Rear Porch
Pool: Gunite, Heated, In Ground, Outdoor Pool, Pool Sweep
Swimming Pool: Yes
Utilities: City Sewer, City Water, Private Water, Well
Window: Bay Window(s), Window Coverings
Local Schools
Elementary School: Rockenbaug
School District: Carroll ISD
Listed By / Shown By
Listed By
Agency Name: REKonnection, LLC
Agency Contact: 214-274-0065
Agent Name: Sirisha Vemulapalli

Shown By
Agent Name: Russell Cox
Agent Phone: Cell: (254) 717-6447
Agency Title: Kelly, Realtors

Estimate Your Payment
Estimated Payment
$ 7,539.11 per month $6,665.57 Principal & Interest $0.00 Property Tax (data not provided by mls) $873.54 Homeowner's InsuranceChange Payment Information




 The data relating to real estate for sale on this web site comes in part from the IDX of the Multiple Listing Service of NTREIS. The data on this site may not be reproduced or redistributed and is only for those individuals viewing this web site. Real estate listings held by brokerage firms other than the brokers/agents with their own information using this site are marked with the NTREIS thumbnail logo and detailed information about them includes the name of the listing broker(s).
Privacy Policy / DMCA Notice / ADA Accessibility


This site is hosted, designed and copyright
© 1994 - 2026 by
Delta Media Group, Inc. -- Patent Pending --
Agent License Information: 0507004
276 Pine Drive | MLS# 21327403
This single family home located at 276 Pine Drive, Southlake, TX 76092 is currently listed for sale with an asking price of $2,995,000. This property was built in 2000 and has 6 bedrooms and 5 full and 1 partial baths with 6281 sq. ft. Pine Drive is located in the Aubrey Estates Add subdivision within the Carroll ISD school district. Search Aubrey Estates Add real estate on www.254properties.com today.