



BEDS4
BATHS4 full 1 partial
SQUARE FEET4,279
MLS#21368964
STATUSActive
PROPERTY TYPEResidential - Single Family
SUBDIVISIONLake Ridge Sec 13
SCHOOLCedar Hill ISD
Property Description
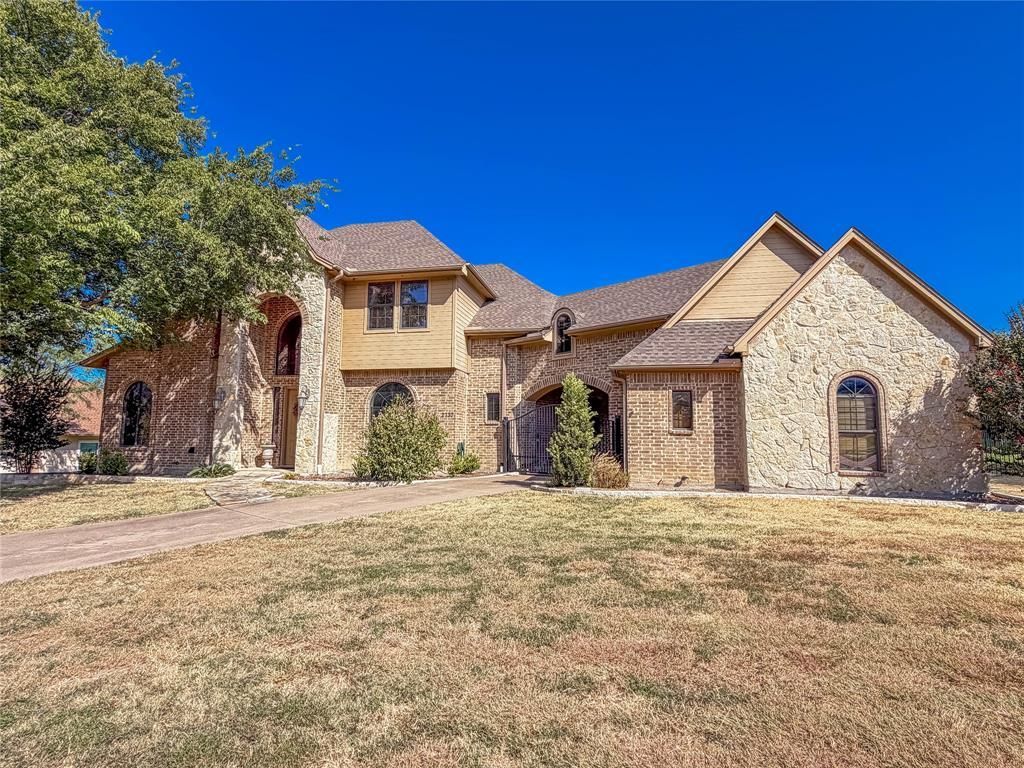
Priced below market, this stunning home is an opportunity you won't want to miss. Located in a highly desired neighborhood near Joe Pool Lake and Cedar Hill State Park, this property offers both great character and an ideal location. The home boasts spacious, open interiors highlighted by elegant arches, crown molding, and unique architectural details like a butler's pantry and built-in wine cooler. The layout provides excellent space for entertaining and everyday living. The upstairs features an additional family room for gathering, and every bedroom has its own dedicated bathroom. This versatile layout easily adapts to accommodate large families or multiple private offices for working remotely. Outside, you'll find lots of space for parking, three garage spaces behind an iron gate, and a large, fenced backyard. This home is priced to move quickly!
Property Features
Property Type: Residential - Single Family
Cooling: Ceiling Fan(s), Central Air, Electric, Zoned
Fireplaces: 3
Garage: 3 car attached
Heating: Central, Electric, Fireplace(s)
Home Style: Traditional
Lot Size: 0.59 Acres
Roof Type: Composition
Year Built: 2005
Amenities
Built-in Wine Cooler
Decorative Lighting
Double Vanity
Dry Bar
Eat-in Kitchen
High Speed Internet Available
Open Floorplan
Walk-In Closet(s)
Balcony
Covered Patio/Porch
Rain Gutters
Feature Descriptions
Appliances: Dishwasher, Disposal, Electric Cooktop, Electric Oven, Electric Water Heater, Double Oven
Community Features: Club House, Park
Days on Site: 5
Exclusions: All personal items, televisions and television mounts.
Exterior: Brick, Stone Veneer
Fencing: Fenced, Metal, Wrought Iron
Fireplace: Wood Burning, Other
Flooring: Carpet, Ceramic Tile, Engineered Wood, Wood
HOA Fee: 315/ Annually
Laundry: Electric Dryer Hookup, Utility Room, Full Size W/D Area, Washer Hookup
Lot: Few Trees, Landscaped, Lrg. Backyard Grass, Sprinkler System
Other Equipment: Intercom
Parcel#: 16027960001017000
Parking: Additional Parking, Porte-Cochere, Driveway, Electric Gate, Garage, Garage Door Opener
Parking Notes: Additional Parking, Porte-Cochere, Driveway, Electric
Patio/Porch: Patio, See Remarks
Utilities: City Sewer, City Water, Concrete, Curbs, Electricity Connected, Underground Utilities
Window: Window Coverings
Room Sizes
Kitchen: 14.00 x 16.00 Level - 1
Living Room: 19.00 x 20.00 Level - 1
Breakfast Room: 12.00 x 14.00 Level - 1
Dining Room: 13.00 x 14.00 Level - 1
Bedroom-Primary: 14.00 x 15.00 Level - 1
Game Room: 15.00 x 21.00 Level - 2
Utility Room: 7.00 x 9.00 Level - 1
Bedroom: 12.00 x 15.00 Level - 2
Bedroom: 13.00 x 14.00 Level - 2
Bedroom: 11.00 x 14.00 Level - 2
Local Schools
Elementary School: Lakeridge
School District: Cedar Hill ISD
Listed By / Shown By
Listed By
Agency Name: Gemstone Realty
Agent Name: Greg Pickett

Shown By
Agent Name: Russell Cox
Agent Phone: Cell: (254) 717-6447
Agency Title: Kelly, Realtors

Estimate Your Payment
Estimated Payment
$ 1,724.30 per month $1,524.51 Principal & Interest $0.00 Property Tax (data not provided by mls) $199.79 Homeowner's InsuranceChange Payment Information




 The data relating to real estate for sale on this web site comes in part from the IDX of the Multiple Listing Service of NTREIS. The data on this site may not be reproduced or redistributed and is only for those individuals viewing this web site. Real estate listings held by brokerage firms other than the brokers/agents with their own information using this site are marked with the NTREIS thumbnail logo and detailed information about them includes the name of the listing broker(s).
Privacy Policy / DMCA Notice / ADA Accessibility


This site is hosted, designed and copyright
© 1994 - 2026 by
Delta Media Group, Inc. -- Patent Pending --
Agent License Information: 0507004
2737 Wood Lake Drive | MLS# 21368964
This single family home located at 2737 Wood Lake Drive, Cedar Hill, TX 75104 is currently listed for sale with an asking price of $685,000. This property was built in 2005 and has 4 bedrooms and 4 full and 1 partial baths with 4279 sq. ft. Wood Lake Drive is located in the Lake Ridge Sec 13 subdivision within the Cedar Hill ISD school district. Search Lake Ridge Sec 13 real estate on www.254properties.com today.