



BEDS4
BATHS2 full
SQUARE FEET1,754
MLS#21374977
STATUSActive
PROPERTY TYPEResidential - Single Family
SUBDIVISIONBedford Meadows Add
SCHOOLHurst-Euless-Bedford ISD
Property Description
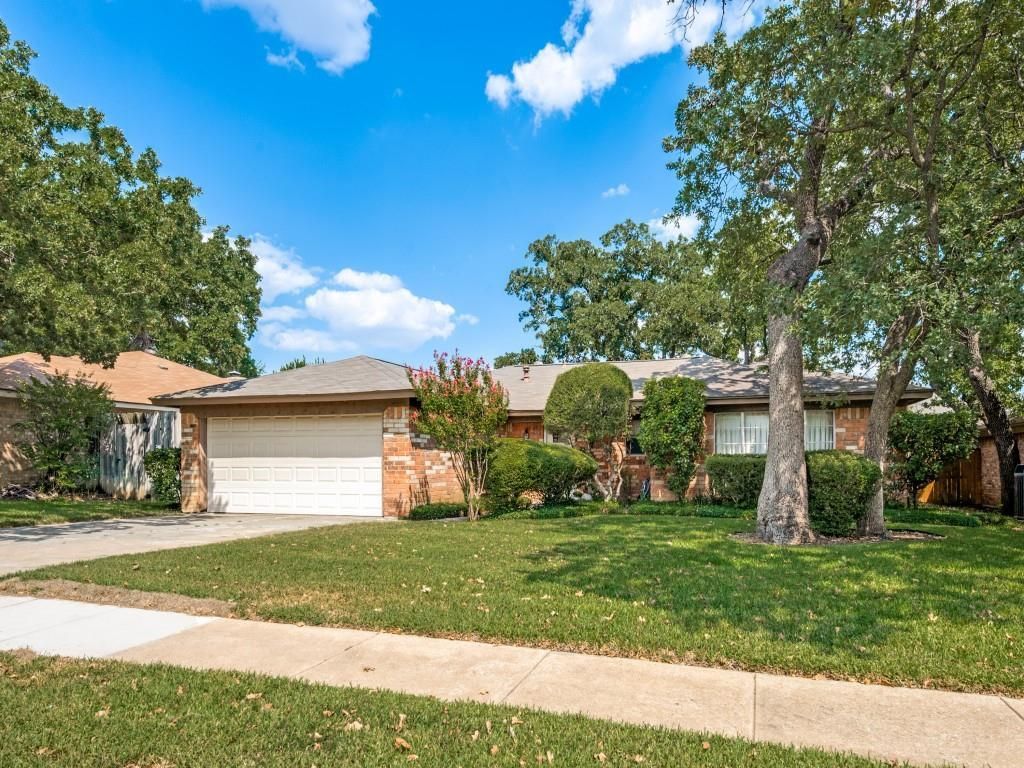
Lovely home in well established Bedford Meadows feeding highly sought HEB schools, kept to perfection and recently updated including refreshed paint and new carpet in three bedrooms. (4th bedroom is a workspace for the seller's floral arrangement business, and the carpet will be replaced to match prior to closing) Easy care VLP flooring greets your arrival, leading directly into the inviting family room complete with vaulted ceilings and a wood burning fireplace, just off the nicely updated galley style kitchen with granite countertops and upgraded stainless steel appliances which opens to a quaint breakfast nook with a wall of windows to bathe the space with an abundance of sunlight, and overlooking the spacious backyard owner's retreat, perfect for the kids to run and play or Sunday afternoon BBQs at your place! Split primary suite provides a private owner's retreat complete with room for a seated area, two walk in closets and a tub-shower combination. Three more oversized bedrooms on the other side of the home share a recently renovated hall bath, providing the perfect space for your growing family needs. Mature trees canopy the entire neighborhood, creating the ideal setting to raise your family or just to simply grow old with your loved one. Priced to sell so put this one at the top of your list today!
Property Features
Property Type: Residential - Single Family
Cooling: Ceiling Fan(s), Central Air, Electric
Fireplaces: 1
Garage: 2 car attached
Heating: Central, Natural Gas
Home Style: Traditional
Lot Size: 0.16 Acres
Roof Type: Composition
Year Built: 1979
Amenities
Cable TV Available
Flat Screen Wiring
Granite Counters
Walk-In Closet(s)
Rain Gutters
Feature Descriptions
Appliances: Dishwasher, Disposal, Electric Range, Microwave
Exterior: Brick, Siding
Fencing: Wood
Fireplace: Wood Burning
Flooring: Carpet, Ceramic Tile, Luxury Vinyl Plank
Laundry: Electric Dryer Hookup, Utility Room, Washer Hookup
Lot: Interior Lot, Landscaped, Sprinkler System
Parcel#: 00137685
Parking: Garage, Garage Door Opener, Garage Faces Front, Garage Single Door
Parking Notes: Garage, Garage Door Opener, Garage Faces Front, Garag
Patio/Porch: Patio
Utilities: Cable Available, City Sewer, City Water, Curbs, Sidewalk, Underground Utilities
Window: Window Coverings
Room Sizes
Living Room: 21.00 x 17.00 Level - 1
Kitchen: 10.00 x 9.00 Level - 1
Breakfast Room: 9.00 x 8.00 Level - 1
Bedroom-Primary: 16.00 x 12.00 Level - 1
Bedroom: 13.00 x 12.00 Level - 1
Bedroom: 10.00 x 10.00 Level - 1
Bedroom: 13.00 x 10.00 Level - 1
Local Schools
Elementary School: Meadowcrk
School District: Hurst-Euless-Bedford ISD
Listed By / Shown By
Listed By
Agency Name: RE/MAX Associates of Arlington
Agency Contact: 817-861-6565
Agent Name: Dan Stafford

Shown By
Agent Name: Russell Cox
Agent Phone: Cell: (254) 717-6447
Agency Title: Kelly, Realtors

Estimate Your Payment
Estimated Payment
$ 928.61 per month $821.01 Principal & Interest $0.00 Property Tax (data not provided by mls) $107.60 Homeowner's InsuranceChange Payment Information




 The data relating to real estate for sale on this web site comes in part from the IDX of the Multiple Listing Service of NTREIS. The data on this site may not be reproduced or redistributed and is only for those individuals viewing this web site. Real estate listings held by brokerage firms other than the brokers/agents with their own information using this site are marked with the NTREIS thumbnail logo and detailed information about them includes the name of the listing broker(s).
Privacy Policy / DMCA Notice / ADA Accessibility


This site is hosted, designed and copyright
© 1994 - 2026 by
Delta Media Group, Inc. -- Patent Pending --
Agent License Information: 0507004
2728 Meadow Green | MLS# 21374977
This single family home located at 2728 Meadow Green, Bedford, TX 76021 is currently listed for sale with an asking price of $368,900. This property was built in 1979 and has 4 bedrooms and 2 full baths with 1754 sq. ft. Meadow Green is located in the Bedford Meadows Add subdivision within the Hurst-Euless-Bedford ISD school district. Search Bedford Meadows Add real estate on www.254properties.com today.