



BEDS3
BATHS2 full 1 partial
SQUARE FEET3,614
MLS#21403514
STATUSActive
PROPERTY TYPEResidential - Single Family
SUBDIVISIONSmith N Add
SCHOOLArlington ISD
Property Description
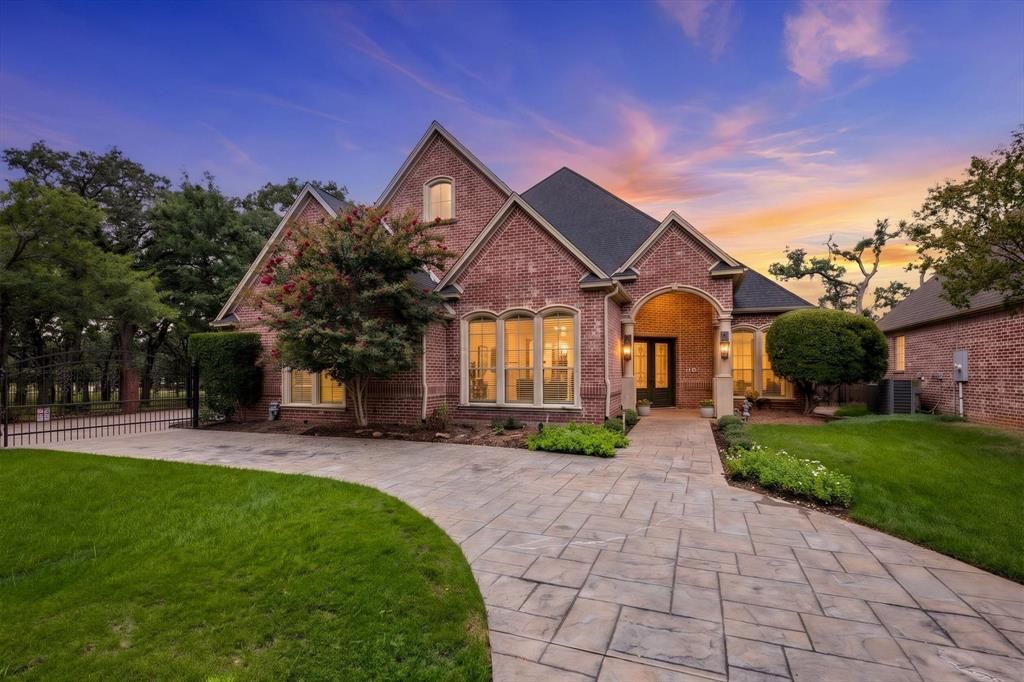
Welcome Home! One-story, one owner custom built home in 76013. It has been loved and meticulously cared for from day one, and it shows in every detail. The open floor plan with custom touches was built for luxury and low maintenance living. The home sits at the end of a quiet street adjacent to a tree-lined greenbelt that winds its way to Bicentennial Park. You get the trees, the privacy, and the view, with very little yard to maintain. Over 3600 sq ft of single-level living includes 3 bedrooms, 2.5 baths, a private study, and both formal and casual dining. A butler’s pantry with wine fridge connects the formal dining room to the open kitchen, where a 6-burner KitchenAid gas cooktop, double ovens with warming drawer, 2 sinks, and a dedicated ice maker make hosting a breeze. The open living room has a bar with a sink, second ice maker, and beer and wine fridge. Out back, fire up the built-in grill and catch the game on the TV enjoying a private space with plenty of shade. At the end of the day, retreat to the primary bath with heated floors and a TV built right into the mirror! The oversized laundry room with island and desk doubles as a command center, and the generous attic offers easy-access storage you will actually use. Built smart and built to last: 22kW Generac whole-home generator, tankless water heater, water filtration system, energy-efficient foam insulation, whole-home surround sound and media system in a dedicated media closet, and a cedar closet. Two separate garages hold 3 cars behind an electric gate for privacy. Location! Pantego is a one-square-mile hidden gem tucked inside Arlington, with its own police and fire, a true small-town feel, and the park’s trails, splash pad and gazebo just down the greenbelt. Minutes to AT&T Stadium, Globe Life Field, DFW Airport and access to all the restaurants and entertainment your heart desires. Zoned to popular Hill Elementary. One-owner homes like this rarely come along, this beauty is ready for its new owners!
Property Features
Property Type: Residential - Single Family
Cooling: Ceiling Fan(s), Central Air, Zoned
Fireplaces: 2
Garage: 3 car attached
Home Style: Traditional
Lot Size: 0.23 Acres
Roof Type: Composition
Year Built: 2006
Amenities
Built-in Wine Cooler
Cable TV Available
Chandelier
Decorative Lighting
Double Vanity
Eat-in Kitchen
Granite Counters
Kitchen Island
Open Floorplan
Pantry
Walk-In Closet(s)
Wet Bar
Attached Grill
Covered Patio/Porch
Outdoor Kitchen
Feature Descriptions
Appliances: Built-in Refrigerator, Dishwasher, Disposal, Gas Cooktop, Ice Maker, Microwave, Double Oven, Plumbed For Gas in Kitchen, Refrigerator, Warming Drawer
Days on Site: 16
Exterior: Brick
Fencing: Wrought Iron
Fireplace: Gas, Gas Logs, Gas Starter, Outside
Flooring: Carpet, Hardwood, Travertine Stone
Laundry: Electric Dryer Hookup, Full Size W/D Area, Dryer Hookup, Washer Hookup
Lot: Adjacent to Greenbelt, Cul-De-Sac, Interior Lot, Landscaped, Park View, Sprinkler System
Other Equipment: Generator
Parcel#: 40622215
Parking: Driveway, Electric Gate, Garage, Garage Door Opener, Garage Faces Side
Parking Notes: Driveway, Electric Gate, Garage, Garage Door Opener, G
Patio/Porch: Covered
Utilities: City Sewer, City Water
Window: Window Coverings
Local Schools
Elementary School: Hill
School District: Arlington ISD
Listed By / Shown By
Listed By
Agency Name: Berkshire HathawayHS PenFed TX
Agency Contact: 469-688-4138
Agent Name: Anne Carrancejie

Shown By
Agent Name: Russell Cox
Agent Phone: Cell: (254) 717-6447
Agency Title: Kelly, Realtors

Estimate Your Payment
Estimated Payment
$ 1,636.20 per month $1,446.62 Principal & Interest $0.00 Property Tax (data not provided by mls) $189.58 Homeowner's InsuranceChange Payment Information




 The data relating to real estate for sale on this web site comes in part from the IDX of the Multiple Listing Service of NTREIS. The data on this site may not be reproduced or redistributed and is only for those individuals viewing this web site. Real estate listings held by brokerage firms other than the brokers/agents with their own information using this site are marked with the NTREIS thumbnail logo and detailed information about them includes the name of the listing broker(s).
Privacy Policy / DMCA Notice / ADA Accessibility


This site is hosted, designed and copyright
© 1994 - 2026 by
Delta Media Group, Inc. -- Patent Pending --
Agent License Information: 0507004
2726 Country Club Road | MLS# 21403514
This single family home located at 2726 Country Club Road, Pantego, TX 76013 is currently listed for sale with an asking price of $650,000. This property was built in 2006 and has 3 bedrooms and 2 full and 1 partial baths with 3614 sq. ft. Country Club Road is located in the Smith N Add subdivision within the Arlington ISD school district. Search Smith N Add real estate on www.254properties.com today.