


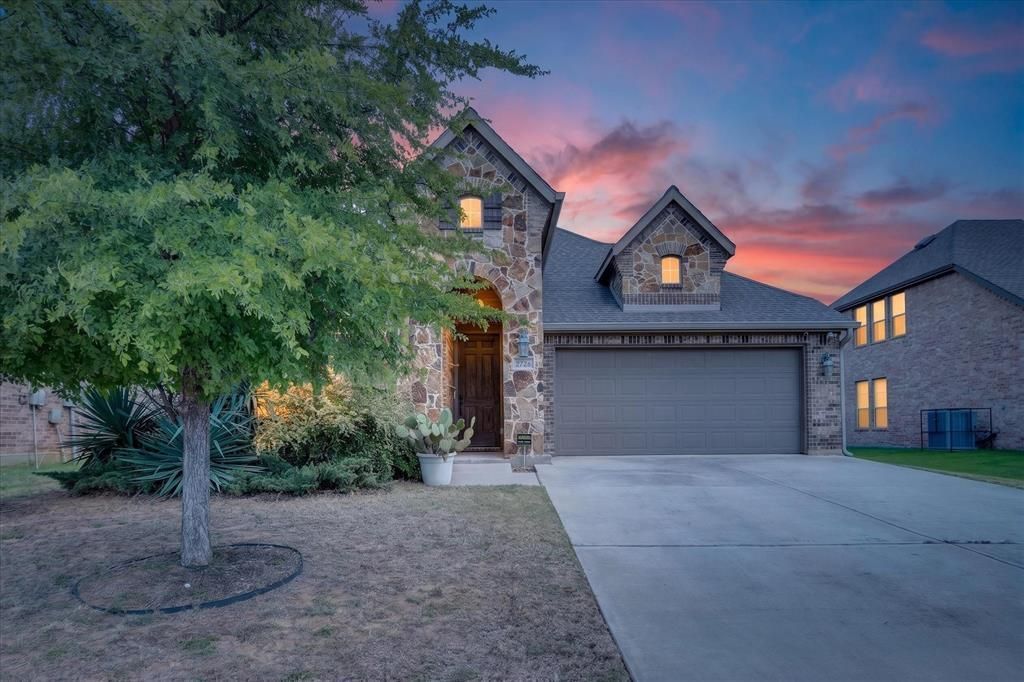

BEDS3
BATHS2 full
SQUARE FEET2,168
MLS#21327939
STATUSActive
PROPERTY TYPEResidential - Single Family
SUBDIVISIONWillow Crk Xing
SCHOOLJoshua ISD
Property Description
Nestled in a quiet, well-established Burleson neighborhood, this home offers the perfect blend of comfort, convenience, and Texas charm. This inviting residence features a thoughtfully designed layout that provides generous living spaces ideal for both everyday living and effortless entertaining.A warm and welcoming living area sets the tone, complemented by natural light and a seamless flow into the dining and kitchen spaces. The kitchen delivers functionality and style with ample cabinetry and a layout suited for both home-cooked meals and hosting guests. Each bedroom offers comfortable dimensions and privacy, creating a restful retreat for every member of the household. Step outside to a spacious backyard—an ideal setting for outdoor gatherings, gardening, or simply enjoying peaceful evenings under the Texas sky. With its prime location near local parks, schools, shopping, and dining, this home provides easy access to everything Burleson has to offer. Discover the comfort, convenience, and community that make this property a standout opportunity in one of Burleson’s most desirable areas.
Property Features
Property Type: Residential - Single Family
Cooling: Central Air, Electric
Fireplaces: 1
Garage: 2 car attached
Heating: Central, Electric
Home Style: Traditional
Lot Size: 0.16 Acres
Year Built: 2016
Amenities
Granite Counters
High Speed Internet Available
Kitchen Island
Open Floorplan
Pantry
Walk-In Closet(s)
Feature Descriptions
Appliances: Dishwasher, Electric Cooktop, Electric Oven, Electric Water Heater
Days on Site: 56
Exclusions: Curtains and curtain rods, tv and tv mounts, refrigerator, washer, dryer, all personal belongings,
Exterior: Brick, Stone Veneer
Fencing: Back Yard, Wood
Fireplace: Gas, Living Room
Flooring: Carpet, Ceramic Tile, Laminate
HOA Fee: 450/ Annually
Laundry: Electric Dryer Hookup, Full Size W/D Area, Washer Hookup
Lot: Interior Lot, Landscaped, Sprinkler System, Subdivision
Parcel#: 126497502050
Parking: Garage, Garage Door Opener, Garage Single Door
Parking Notes: Garage, Garage Door Opener, Garage Single Door
Utilities: City Sewer, City Water, Curbs, Electricity Connected
Room Sizes
Bedroom: 11.00 x 11.00 Level - 1
Bedroom: 10.00 x 9.00 Level - 1
Kitchen: 14.00 x 9.00 Level - 1
Living Room: 17.00 x 18.00 Level - 1
Bedroom-Primary: 14.00 x 17.00 Level - 1
Bath-Primary: 10.00 x 9.00 Level - 1
Laundry: 6.00 x 5.00 Level - 1
Game Room: 17.00 x 12.00 Level - 2
Local Schools
Elementary School: Njoshua
School District: Joshua ISD
Listed By / Shown By
Listed By
Agency Name: Century 21 Mike Bowman, Inc.
Agency Contact: 817-354-7653
Agent Name: Sang Park

Shown By
Agent Name: Russell Cox
Agent Phone: Cell: (254) 717-6447
Agency Title: Kelly, Realtors

Estimate Your Payment
Estimated Payment
$ 994.31 per month $879.10 Principal & Interest $0.00 Property Tax (data not provided by mls) $115.21 Homeowner's InsuranceChange Payment Information




 The data relating to real estate for sale on this web site comes in part from the IDX of the Multiple Listing Service of NTREIS. The data on this site may not be reproduced or redistributed and is only for those individuals viewing this web site. Real estate listings held by brokerage firms other than the brokers/agents with their own information using this site are marked with the NTREIS thumbnail logo and detailed information about them includes the name of the listing broker(s).
Privacy Policy / DMCA Notice / ADA Accessibility


This site is hosted, designed and copyright
© 1994 - 2026 by
Delta Media Group, Inc. -- Patent Pending --
Agent License Information: 0507004
2726 Buffalo Run | MLS# 21327939
This single family home located at 2726 Buffalo Run, Burleson, TX 76028 is currently listed for sale with an asking price of $395,000. This property was built in 2016 and has 3 bedrooms and 2 full baths with 2168 sq. ft. Buffalo Run is located in the Willow Crk Xing subdivision within the Joshua ISD school district. Search Willow Crk Xing real estate on www.254properties.com today.