



BEDS4
BATHS3 full 1 partial
SQUARE FEET3,421
MLS#2012996
STATUSActive
PROPERTY TYPERental - Single Family
SUBDIVISIONTHE WOODS OF BOERNE SUBDIVISIO
SCHOOLBoerne
Property Description
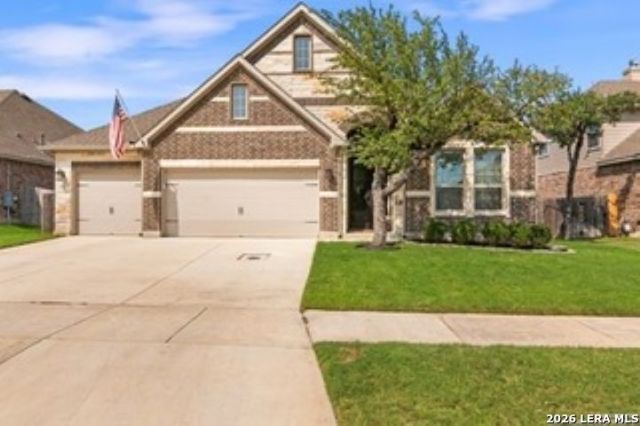
Located in the gated community of The Woods of Boerne, this 3,421-square-foot home offers 4 bedrooms, 3.5 bathrooms, a study, game room, flex room, and a 3-car garage. The first-floor primary suite offers easy access and features tile flooring, dual vanities, a walk-in shower, and garden tub. The main floor also includes a study and flex room, giving you space for a home office, workout room, playroom, or other needs. The kitchen is designed for everyday use with gas cooking, a large island, and plenty of prep space. The adjacent dining room adds storage, counter space, and a wine fridge. The living room features wood beams and a fireplace. Upstairs, youll find a game room, bedroom, and full bathroom, providing a separate space for guests or family members. Outside, the covered back porch gives you additional living space, while the 3-car garage provides plenty of room for vehicles and storage. Minutes from downtown Boerne and zoned to Boerne ISD schools, this home offers space, flexibility, and convenience in a gated community.
Property Features
Property Type: Rental - Single Family
Cooling: One Central, Heat Pump
Fuel Type: Electric
Heating: Central
Home Style: Two Story, Ranch, Texas Hill Country
Lot Size: 0.19 Acres
Roof Type: Composition
Year Built: 2018
Feature Descriptions
Builder Name: Ashton Woods
Days on Site: 53
Exterior: Brick,4 Sides Masonry, Stone/Rock
Exterior: Covered Patio
Fireplace: One
Foundation: Slab
Inclusions: Ceiling Fans, Chandelier, Washer Connection, Dryer Connection, Cook Top, Built-In Oven, Microwave Oven, Stove/Range, Gas Cooking, Dishwasher, Ice Maker Connection, Vent Fan
Interior: Two Living Area, Separate Dining Room, Two Eating Areas, Breakfast Bar, Walk-In Pantry, Study/Library, Utility Room Inside, Secondary Bedroom Down,1st Floor Lvl/No Steps, High Ceilings, Open Floor Plan
Miscellaneous: School Bus
Neighborhood Amenities: Other
Parking: Three Car Garage
Pool/Spa: None
Supplier - Electric: COBOERNE
Supplier - Gas: COBOERNE
Supplier - Sewer: COBOERNE
Supplier - Water: COBOERNE
Type: Single Family Detached
Water/Sewer: Water System, City
Windows: Some Remain
Room Sizes
Bedroom 2: 13 X 12
Bedroom 3: 13 X 12
Bedroom 4: 13 X 13
Kitchen: 30 X 13
Living Room: 25 X 18
Family Room: 21 X 18
Study/Office: 11 X 10
Local Schools
High School: Boerne
Middle School: Boerne Middle N
Elementary School: Herff
School District: Boerne
Listed By / Shown By
Listed By
Agency Name: Laughy Hilger Group Real Estate
Agency Phone: (210) 695-0849
Shown By
Agent Name: Russell Cox
Agent Phone: Cell: (254) 717-6447
Agency Title: Kelly, Realtors
Agency Email: info@kellyrealtors.com
Agency Text: (254) 717-6447





Privacy Policy / DMCA Notice / ADA Accessibility


This site is hosted, designed and copyright
© 1994 - 2026 by
Delta Media Group, Inc. -- Patent Pending --
Agent License Information: 0507004
272 Woods Of Boerne Blvd | MLS# 2012996
This property located at 272 Woods Of Boerne Blvd, Boerne, TX 78006 is currently listed for rent with an asking price of $3,800 / Monthly. Woods Of Boerne Blvd is located within the Boerne school district. Search Boerne real estate on www.254properties.com today.