



BEDS5
BATHS5 full 1 partial
SQUARE FEET6,658
MLS#21338485
STATUSActive
PROPERTY TYPEResidential - Single Family
SUBDIVISIONHudson Hills
SCHOOLDenton ISD
Property Description
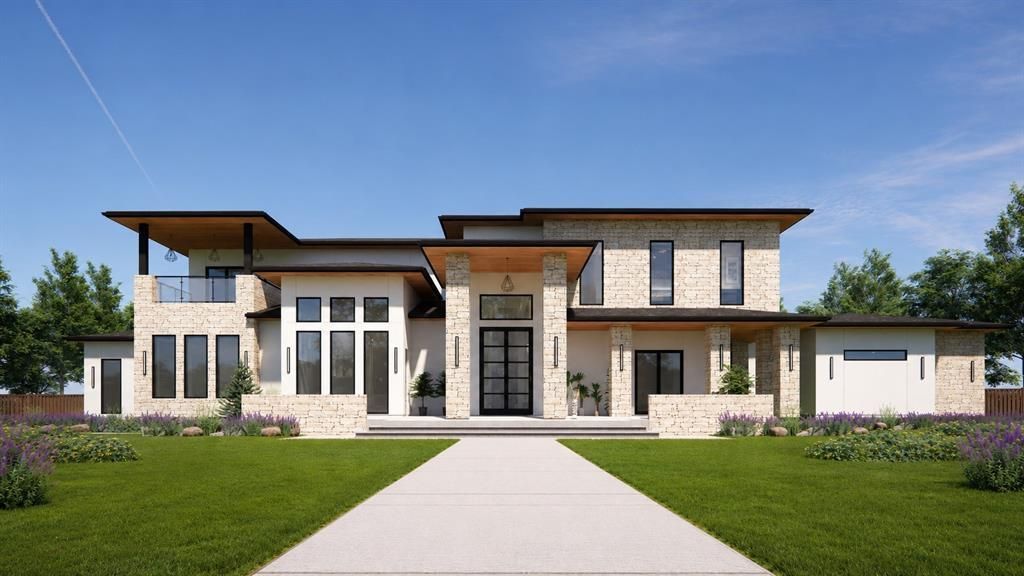
Currently Under Construction – Estimated Completion: November 2026Experience exceptional luxury in this custom two-story residence designed for modern living and grand entertaining. Offering 5 bedrooms, 5 designer baths, 3 kitchens, and a 4-car garage, it blends timeless architecture with sophisticated contemporary finishes.The open floor plan features soaring ceilings, walls of glass, and seamless indoor-outdoor living. The chef's kitchen offers premium SUBZERO appliances, custom cabinetry, an oversized island, separate full-fledged prep kitchen, and outdoor kitchen—ideal for entertaining.The private primary suite features a spa, double sided walk-in double showers and oversized boutique-style his and her walk-in closets. Additional spaces include an office, media room, game room, fitness room, and living areas.Premium finishes include wide-plank hardwood flooring, custom millwork, designer lighting, natural stone, and luxury fixtures. Expansive covered patios, an outdoor kitchen, and landscaped grounds create exceptional year-round entertaining.Built with uncompromising craftsmanship, this extraordinary new construction offers a rare opportunity to personalize select finishes. Exceptional design, premium amenities, and modern convenience create an unparalleled lifestyle.Additional Features:- Steel-frame construction engineered for strength and longevity- 3,000+ SF of outdoor living designed for entertaining- Soaring ceilings with dramatic, light-filled interiors- Elevator-ready with provisions for a future elevator- Sauna-ready with dedicated provision for a private sauna- Premium lot with views
Property Features
Property Type: Residential - Single Family
Cooling: Attic Fan, Ceiling Fan(s), Central Air, Electric, Mult
Fireplaces: 2
Garage: 4 car attached
Heating: Central, Natural Gas, Zoned
Home Style: Contemporary/Modern
Lot Size: 2.01 Acres
Year Built: 2026
Amenities
Built-in Features
Built-in Wine Cooler
Chandelier
Decorative Lighting
Double Vanity
Dry Bar
Elevator
Flat Screen Wiring
Granite Counters
High Speed Internet Available
In-Law Suite Floorplan
Kitchen Island
Natural Woodwork
Open Floorplan
Paneling
Pantry
Smart Home System
Sound System Wiring
Tile Counters
Vaulted Ceiling(s)
Walk-In Closet(s)
Wired for Data
Feature Descriptions
Appliances: Built-in Coffee Maker, Built-in Gas Range, Built-in Refrigerator, Dishwasher, Disposal, Gas Range, Gas Water Heater, Microwave, Convection Oven, Refrigerator, Tankless Water Heater, Vented Exhaust Fan, Warming Drawer
Days on Site: 24
Fireplace: Living Room, Outside
Flooring: Combination
HOA Fee: 1695/ Annually
Laundry: Full Size W/D Area
Lot: Acreage, Cleared, Few Trees
Parcel#: R991727
Parking: Additional Parking, Concrete, Driveway, Epoxy Flooring, Garage, Garage Door Opener, Garage Double Door, Garage Faces Side, Guest, Kitchen Level, Lighted
Parking Notes: Additional Parking, Concrete, Driveway, Epoxy Floorin
Patio/Porch: Covered
Swimming Pool: Yes
Utilities: Aerobic Septic, Co-op Electric, Co-op Water, Individual Gas Meter, Individual Water Meter
Local Schools
Elementary School: Dorothy P Adkins
School District: Denton ISD
Listed By / Shown By
Listed By
Agency Name: Christie's Lone Star
Agent Name: Ramki Chebrolu

Shown By
Agent Name: Russell Cox
Agent Phone: Cell: (254) 717-6447
Agency Title: Kelly, Realtors

Estimate Your Payment
Estimated Payment
$ 10,559.79 per month $9,336.25 Principal & Interest $0.00 Property Tax (data not provided by mls) $1,223.54 Homeowner's InsuranceChange Payment Information




 The data relating to real estate for sale on this web site comes in part from the IDX of the Multiple Listing Service of NTREIS. The data on this site may not be reproduced or redistributed and is only for those individuals viewing this web site. Real estate listings held by brokerage firms other than the brokers/agents with their own information using this site are marked with the NTREIS thumbnail logo and detailed information about them includes the name of the listing broker(s).
Privacy Policy / DMCA Notice / ADA Accessibility


This site is hosted, designed and copyright
© 1994 - 2026 by
Delta Media Group, Inc. -- Patent Pending --
Agent License Information: 0507004
2717 Kentucky Derby Drive | MLS# 21338485
This single family home located at 2717 Kentucky Derby Drive, Bartonville, TX 76226 is currently listed for sale with an asking price of $4,195,000. This property was built in 2026 and has 5 bedrooms and 5 full and 1 partial baths with 6658 sq. ft. Kentucky Derby Drive is located in the Hudson Hills subdivision within the Denton ISD school district. Search Hudson Hills real estate on www.254properties.com today.