



BEDS3
BATHS2 full
SQUARE FEET2,000
MLS#21327960
STATUSActive
PROPERTY TYPEResidential - Single Family
SUBDIVISIONWhite Bluff #27
SCHOOLWhitney ISD
Property Description
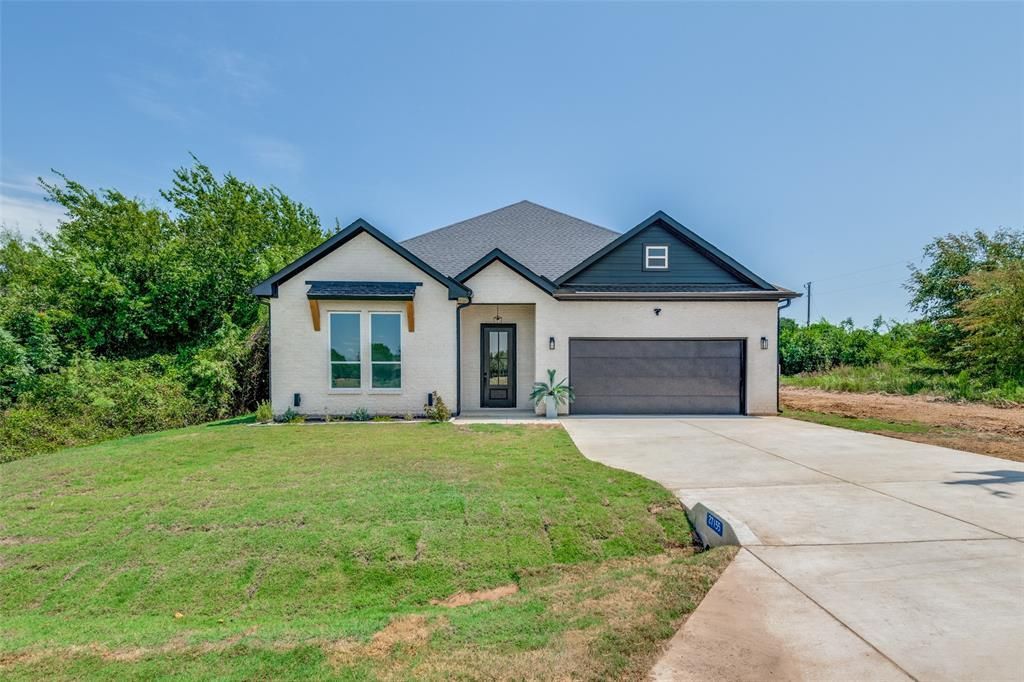
Enjoy resort-style living in this stunning new-construction home nestled along the Golf Driving Course in the sought-after gated community of White Bluff. This approximately 2,000 sq. ft. home features 3 bedrooms, 2 full baths, and a private study. The open-concept floor plan seamlessly connects the living and dining areas to a spacious dream kitchen featuring quartz countertops, farmhouse sink, electric range, stainless appliances, abundant cabinetry, and an oversized island with seating, perfect for entertaining.White Bluff offers an incredible array of amenities, including two gorgeous golf courses, waterfront restaurant, four pools, tennis courts, private marina, and boat ramp access. Located approximately 90 minutes from DFW, this home is the perfect full-time residence, weekend getaway, or investment opportunity!
Property Features
Property Type: Residential - Single Family
Fireplaces: 1
Garage: 2 car attached
Home Style: Contemporary/Modern
Lot Size: 0.20 Acres
Roof Type: Composition
Year Built: 2026
Amenities
Chandelier
Decorative Lighting
Granite Counters
Kitchen Island
Open Floorplan
Covered Patio/Porch
Feature Descriptions
Appliances: Dishwasher, Electric Cooktop, Electric Oven, Electric Water Heater, Microwave
Community Features: Boat Ramp, Campground, Club House, Community Dock, Community Pool, Curbs, Fishing, Fitness Center, Gated, Golf, Lake, Marina, Park, Pickle Ball Court, Pool, Restaurant, RV Parking, Spa, Tennis Court(s)
Days on Site: 23
Exterior: Brick
Fencing: None
Fireplace: Electric
Flooring: Ceramic Tile, Luxury Vinyl Plank
HOA Fee: 1100/ Semi-Annual
Laundry: Utility Room, Dryer Hookup, Washer Hookup
Lot: Acreage, Interior Lot, Landscaped, Level, Many Trees, On Golf Course
Parcel#: 147269
Parking: Concrete, Garage
Parking Notes: Concrete, Garage
Swimming Pool: Yes
Utilities: All Weather Road, City Sewer, City Water, Co-op Electric, Curbs
Water Features: Lake Front - Common Area
Local Schools
Elementary School: Whitney
School District: Whitney ISD
Listed By / Shown By
Listed By
Agency Name: The Vibe Brokerage, LLC
Agent Name: Gabrielle Jones

Shown By
Agent Name: Russell Cox
Agent Phone: Cell: (254) 717-6447
Agency Title: Kelly, Realtors

Estimate Your Payment
Estimated Payment
$ 1,032.07 per month $912.48 Principal & Interest $0.00 Property Tax (data not provided by mls) $119.58 Homeowner's InsuranceChange Payment Information




 The data relating to real estate for sale on this web site comes in part from the IDX of the Multiple Listing Service of NTREIS. The data on this site may not be reproduced or redistributed and is only for those individuals viewing this web site. Real estate listings held by brokerage firms other than the brokers/agents with their own information using this site are marked with the NTREIS thumbnail logo and detailed information about them includes the name of the listing broker(s).
Privacy Policy / DMCA Notice / ADA Accessibility


This site is hosted, designed and copyright
© 1994 - 2026 by
Delta Media Group, Inc. -- Patent Pending --
Agent License Information: 0507004
27155 Whispering Meadow Drive | MLS# 21327960
This single family home located at 27155 Whispering Meadow Drive, Whitney, TX 76692 is currently listed for sale with an asking price of $410,000. This property was built in 2026 and has 3 bedrooms and 2 full baths with 2000 sq. ft. Whispering Meadow Drive is located in the White Bluff #27 subdivision within the Whitney ISD school district. Search White Bluff #27 real estate on www.254properties.com today.