



BEDS5
BATHS4 full
SQUARE FEET4,452
MLS#1967124
STATUSPrice Change
PROPERTY TYPEResidential - Single Family
SUBDIVISIONHIGHLAND ESTATES
SCHOOLComal
Property Description
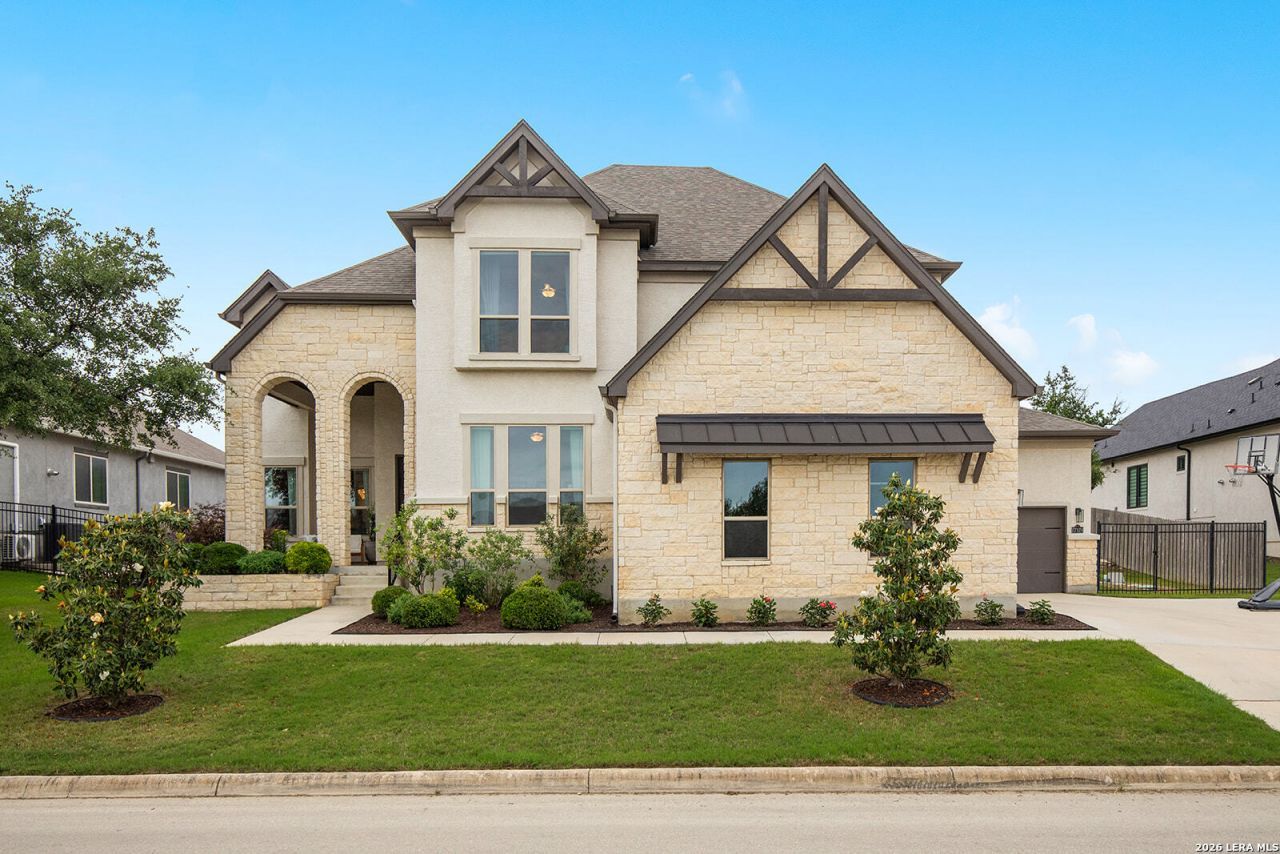
Tucked into the sought-after Highland Estates community, this exquisite 2019-built residence delivers the rare combination of Texas Hill Country serenity and refined luxury living, all on an expansive .549-acre homesite. From the moment you arrive, the homes striking architecture commands attention, a stately blend of native limestone, smooth stucco, and timber-accented gables sets a tone of timeless sophistication, while manicured landscaping and a graceful arched entry invite you inside. Step through the door into a two-story foyer, where rich hardwood floors, a sweeping staircase with wrought-iron balusters, and a dramatic chandelier announce that this home is something truly special. At the heart of the home, the great room stuns with a vaulted, beamed ceiling and a floor-to-ceiling white limestone fireplace that anchors the space. Walls of windows and French doors flood the room with natural light and open seamlessly to the covered patio beyond. The adjoining chefs kitchen is a showpiece, a generous quartz-topped island with seating for five, crisp white shaker cabinetry, designer pendant lighting, Bosch stainless steel appliances, including double ovens, a gas cooktop with statement vent hood, and a subway-tiled backsplash. Beyond the kitchen, a meticulously appointed walk-in pantry and storage room offer custom shelving that elevates organization to an art form. The luxurious primary suite provides comfort and privacy, while the well-designed laundry room with built-in cabinetry, utility sink, and designer lighting makes everyday living effortless. Upstairs, an expansive game room and a dedicated fitness/flex room with Peloton-ready space offer endless possibilities. Outdoor living is equally impressive: a covered patio with tongue-and-groove wood ceiling, oversized ceiling fan, outdoor fireplace, and built-in gas grill overlooks a generous backyard framed by a natural stone retaining wall - a peaceful setting that captures the beauty of the Texas Hill Country. A 3-car garage, premium .549-acre lot, and convenient access to Highland Estates amenities and Highway 281 complete this extraordinary offering.
Property Features
Property Type: Residential - Single Family
Cooling: Two Central
Fireplaces: 1
Fuel Type: Natural Gas
Heating: Central
Home Style: Two Story
Lot Size: 0.55 Acres
Roof Type: Composition
Stories: 2.0
Taxes: $17,780
Year Built: 2019
Feature Descriptions
Builder Name: Japhet
Days on Site: 113
Exterior: Stone/Rock, Stucco
Exterior: Covered Patio, Sprinkler System, Double Pane Windows
Fireplace: Living Room
Flooring: Ceramic Tile, Wood
Foundation: Slab
Hoa Fee: 1000/Annually
HOA Mandatory: Yes
HOA Name: HIGHLAND ESTATES
Inclusions: Washer Connection, Dryer Connection, Stove/Range, Dishwasher
Interior: Two Living Area, Separate Dining Room, Eat-In Kitchen, Two Eating Areas, Island Kitchen, Walk-In Pantry, Study/Library, Game Room, Media Room, Utility Room Inside,1st Floor Lvl/No Steps, High Ceilings, Open Floor Plan, High Speed Internet, Laundry Main Level, Walk in Closets
Multiple HOA: No
Neighborhood Amenities: None
Parking: Three Car Garage
Pool/Spa: None
Supplier - Electric: CPS
Supplier - Garbage: Private
Supplier - Gas: CPS
Supplier - Sewer: Aerobic
Supplier - Water: SAWS
Tax By Multiple Counties: No
Type: Single Family Detached
Water/Sewer: Water System, Aerobic Septic
Windows: None Remain
Room Sizes
Bedroom 2: 14 X 11
Bedroom 3: 13 X 11
Bedroom 4: 13 X 11
Bedroom 5: 13 X 10
Kitchen: 14 X 19
Dining Room: 15 X 14
Living Room: 21 X 25
Game Room: 16 X 21
Media Room: 16 X 20
Local Schools
High School: Smithson Valley
Middle School: Bulverde
Elementary School: Specht
School District: Comal
Listed By / Shown By
Listed By
Agency Name: Magnolia Realty
Agency Phone: (830) 885-5337
Shown By
Agent Name: Russell Cox
Agent Phone: Cell: (254) 717-6447
Agency Title: Kelly, Realtors
Agency Email: info@kellyrealtors.com
Agency Text: (254) 717-6447

Estimate Your Payment
Estimated Payment
$ 3,898.21 per month $2,136.54 Principal & Interest $1,481.67 Property Tax $280.00 Homeowner's InsuranceChange Payment Information




Privacy Policy / DMCA Notice / ADA Accessibility


This site is hosted, designed and copyright
© 1994 - 2026 by
Delta Media Group, Inc. -- Patent Pending --
Agent License Information: 0507004
27124 Highland Crest | MLS# 1967124
This single family home located at 27124 Highland Crest, San Antonio, TX 78260 is currently listed for sale with an asking price of $960,000. This property was built in 2019 and has 5 bedrooms and 4 full baths with 4452 sq. ft. Highland Crest is located in the HIGHLAND ESTATES subdivision within the Comal school district. Search HIGHLAND ESTATES real estate on www.254properties.com today.