



BEDS4
BATHS3 full
SQUARE FEET2,684
MLS#1996061
STATUSActive
PROPERTY TYPEResidential - Single Family
SUBDIVISIONCORDOVA CROSSING UNIT 2
SCHOOLNavarro Isd
Property Description
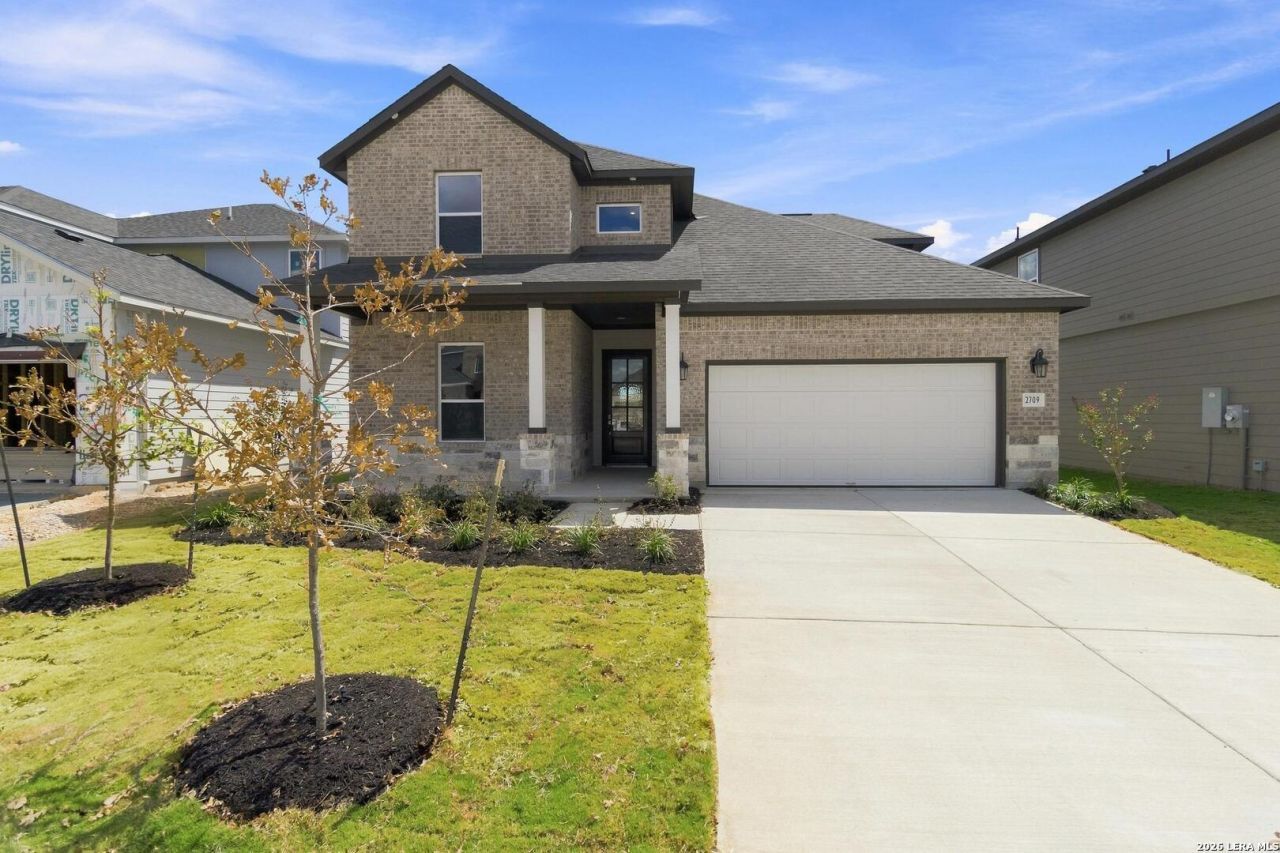
Discover the Laurent, a spacious and flexible 4-bedroom, 3-bathroom home with a dedicated study and 2,684 square feet of thoughtful design. With the owners suite, study and a secondary bedroom conveniently located downstairs, this layout is perfect for remote work, guests or multigenerational living. Two additional bedrooms upstairs are paired with a roomy game room that opens to the floor below, creating a bright, airy atmosphere throughout the home. The open-concept living area seamlessly connects the family room, kitchen and breakfast room, making everyday moments and entertaining feel effortless. A tandem garage provides versatile extra space, perfect for hobbies, storage or a workshop. The Laurent offers the perfect blend of comfort, style and flexibility - designed to grow and adapt with your lifestyle.
Property Features
Property Type: Residential - Single Family
Cooling: One Central
Fuel Type: Electric
Heating: Central
Home Style: Two Story
Lot Size: 0.14 Acres
Roof Type: Composition
Stories: 2.0
Taxes: $2
Year Built: 2026
Feature Descriptions
Accessibility: First Floor Bath, Full Bath/Bed on 1st Flr, First Floor Bedroom
Builder Name: First America Homes
Days on Site: 113
Energy Efficient: 13-15 SEER AX, Programmable Thermostat, Double Pane Windows, Ceiling Fans
Exterior: Brick, Siding, Cement Fiber
Exterior: Covered Patio, Double Pane Windows
Flooring: Carpeting, Vinyl
Foundation: Slab
Green Certification: HERS 0-85
Green Features: Drought Tolerant Plants, Low Flow Commode, Low Flow Fixture, Mechanical Fresh Air, Enhanced Air Filtration
Hoa Fee: 533/Annually
HOA Mandatory: Yes
HOA Name: AQUITY MANAGEMENT GROUP
Home Faces: South
Improvements: Street Paved, Curbs, Sidewalks
Inclusions: Ceiling Fans, Washer Connection, Dryer Connection, Cook Top, Built-In Oven, Microwave Oven, Disposal, Dishwasher, Ice Maker Connection, Smoke Alarm, Electric Water Heater, Plumb for Water Softener
Interior: One Living Area, Island Kitchen, Walk-In Pantry, Loft, Utility Room Inside, Secondary Bedroom Down, High Ceilings, Open Floor Plan, Laundry Main Level, Laundry Room, Attic - Pull Down Stairs
Lot Dimensions: 50x120
Miscellaneous: Builder 10-Year Warranty, Under Construction, School Bus
Multiple HOA: No
Neighborhood Amenities: Park/Playground
Parking: Two Car Garage, Attached
Pool/Spa: None
Supplier - Electric: GVEC
Supplier - Garbage: Spring Hill
Tax By Multiple Counties: No
Type: Single Family Detached
Water/Sewer: Water System, Sewer System
Windows: None Remain
Room Sizes
Bedroom 2: 11 X 12
Bedroom 3: 12 X 12
Bedroom 4: 11 X 12
Kitchen: 11 X 15
Breakfast Room: 14 X 12
Family Room: 16 X 18
Study/Office: 14 X 12
Game Room: 16 X 18
Local Schools
High School: Navarro High
Middle School: Navarro
Elementary School: Navarro Elementary
School District: Navarro Isd
Listed By / Shown By
Listed By
Agency Name: The Signorelli Company
Agency Phone: (713) 452-1700
Shown By
Agent Name: Russell Cox
Agent Phone: Cell: (254) 717-6447
Agency Title: Kelly, Realtors
Agency Email: info@kellyrealtors.com
Agency Text: (254) 717-6447

Estimate Your Payment
Estimated Payment
$ 1,148.00 per month $1,014.84 Principal & Interest $0.17 Property Tax $133.00 Homeowner's InsuranceChange Payment Information




Privacy Policy / DMCA Notice / ADA Accessibility


This site is hosted, designed and copyright
© 1994 - 2026 by
Delta Media Group, Inc. -- Patent Pending --
Agent License Information: 0507004
2709 Sierra Chicas Ln | MLS# 1996061
This single family home located at 2709 Sierra Chicas Ln, Seguin, TX 78155 is currently listed for sale with an asking price of $455,990. This property was built in 2026 and has 4 bedrooms and 3 full baths with 2684 sq. ft. Sierra Chicas Ln is located in the CORDOVA CROSSING UNIT 2 subdivision within the Navarro Isd school district. Search CORDOVA CROSSING UNIT 2 real estate on www.254properties.com today.