



BEDS4
BATHS2 full
SQUARE FEET1,933
MLS#21375845
STATUSActive
PROPERTY TYPEResidential - Single Family
SUBDIVISIONHuntwick Add
SCHOOLArlington ISD
Property Description
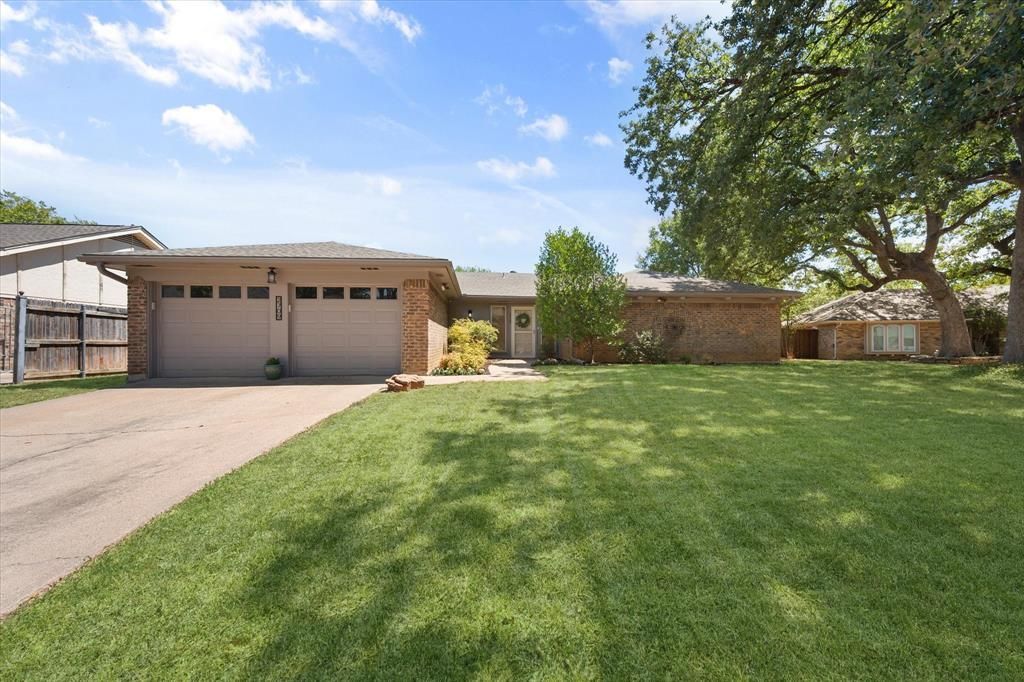
Step into this beautifully updated home in Huntwick Estates. Offering a one story, 4 bedroom 2 bath, split bedroom layout, this property appeals to the masses! Nestled on a quiet cul-de-sac in an established neighborhood surrounded by towering trees, this property offers comfort, style, and thoughtful improvements throughout. From the moment you enter, you’ll appreciate the neutral paint palette, engineered hardwood flooring throughout most of the house, no carpet anywhere! The inviting living room features a vaulted ceiling and a gas fireplace, creating a warm and welcoming gathering space. The updated kitchen is both stylish and functional, featuring refreshed cabinetry with new doors and upper cabinets, Corian countertops, tile backsplash, newer appliances, and a custom exhaust fan. A large pantry with a charming barn door provides exceptional storage. The dining area adds character with a striking wood accent wall. The large primary suite offers a beautifully updated bathroom with a walk-in shower, new tile, updated vanities, solid-surface countertops, and custom barn doors. Both bathrooms feature solid-surface countertops, while updated shelving in all closets provides smart, organized storage throughout the home. Step outside to your own peaceful backyard oasis. The covered back porch and pergola create the perfect setting for relaxing, entertaining, or enjoying the tranquility of the mature surroundings. Additional updates include energy-efficient windows and a new water heater to be installed upon closing. Meticulously updated and move-in ready, this home combines timeless comfort with modern conveniences in a serene, established setting.
Property Features
Property Type: Residential - Single Family
Fireplaces: 1
Garage: 2 car attached
Lot Size: 0.21 Acres
Roof Type: Composition
Year Built: 1976
Amenities
Built-in Features
Cable TV Available
Decorative Lighting
Double Vanity
Eat-in Kitchen
Granite Counters
High Speed Internet Available
Paneling
Pantry
Vaulted Ceiling(s)
Walk-In Closet(s)
Covered Patio/Porch
Lighting
Private Yard
Storage
Feature Descriptions
Appliances: Dishwasher, Disposal, Electric Cooktop, Electric Oven, Gas Water Heater, Microwave
Days on Site: 1
Exterior: Brick, Wood
Fireplace: Gas
Flooring: Tile, Wood
Laundry: Electric Dryer Hookup, Utility Room, Washer Hookup
Lot: Cul-De-Sac, Few Trees, Interior Lot, Landscaped, Lrg. Backyard Grass, Subdivision
Parcel#: 01376381
Parking: Concrete, Driveway, Garage, Garage Door Opener, Garage Double Door, Garage Faces Front, Lighted
Parking Notes: Concrete, Driveway, Garage, Garage Door Opener, Garage
Patio/Porch: Covered, Patio, Rear Porch
Utilities: Asphalt, City Sewer, City Water, Concrete, Curbs, Individual Gas Meter
Window: Window Coverings
Room Sizes
Living Room: 21.00 x 15.00 Level - 1
Breakfast Room: 10.00 x 10.00 Level - 1
Kitchen: 10.00 x 9.00 Level - 1
Bedroom-Primary: 16.00 x 12.00 Level - 1
Bedroom: 14.00 x 10.00 Level - 1
Bedroom: 12.00 x 10.00 Level - 1
Bedroom: 10.00 x 10.00 Level - 1
Laundry: 6.00 x 6.00 Level - 1
Local Schools
Elementary School: Dunn
School District: Arlington ISD
Listed By / Shown By
Listed By
Agency Name: Keller Williams Lonestar DFW
Agency Contact: 817-905-3933
Agent Name: Terre Coble

Shown By
Agent Name: Russell Cox
Agent Phone: Cell: (254) 717-6447
Agency Title: Kelly, Realtors

Estimate Your Payment
Estimated Payment
$ 918.79 per month $812.33 Principal & Interest $0.00 Property Tax (data not provided by mls) $106.46 Homeowner's InsuranceChange Payment Information




 The data relating to real estate for sale on this web site comes in part from the IDX of the Multiple Listing Service of NTREIS. The data on this site may not be reproduced or redistributed and is only for those individuals viewing this web site. Real estate listings held by brokerage firms other than the brokers/agents with their own information using this site are marked with the NTREIS thumbnail logo and detailed information about them includes the name of the listing broker(s).
Privacy Policy / DMCA Notice / ADA Accessibility


This site is hosted, designed and copyright
© 1994 - 2026 by
Delta Media Group, Inc. -- Patent Pending --
Agent License Information: 0507004
2709 Burnwood Court | MLS# 21375845
This single family home located at 2709 Burnwood Court, Arlington, TX 76016 is currently listed for sale with an asking price of $365,000. This property was built in 1976 and has 4 bedrooms and 2 full baths with 1933 sq. ft. Burnwood Court is located in the Huntwick Add subdivision within the Arlington ISD school district. Search Huntwick Add real estate on www.254properties.com today.