



BEDS3
BATHS2 full
SQUARE FEET1,700
MLS#21312093
STATUSActive
PROPERTY TYPEResidential - Single Family
SUBDIVISIONWhite Bluff #27
SCHOOLWhitney ISD
Property Description
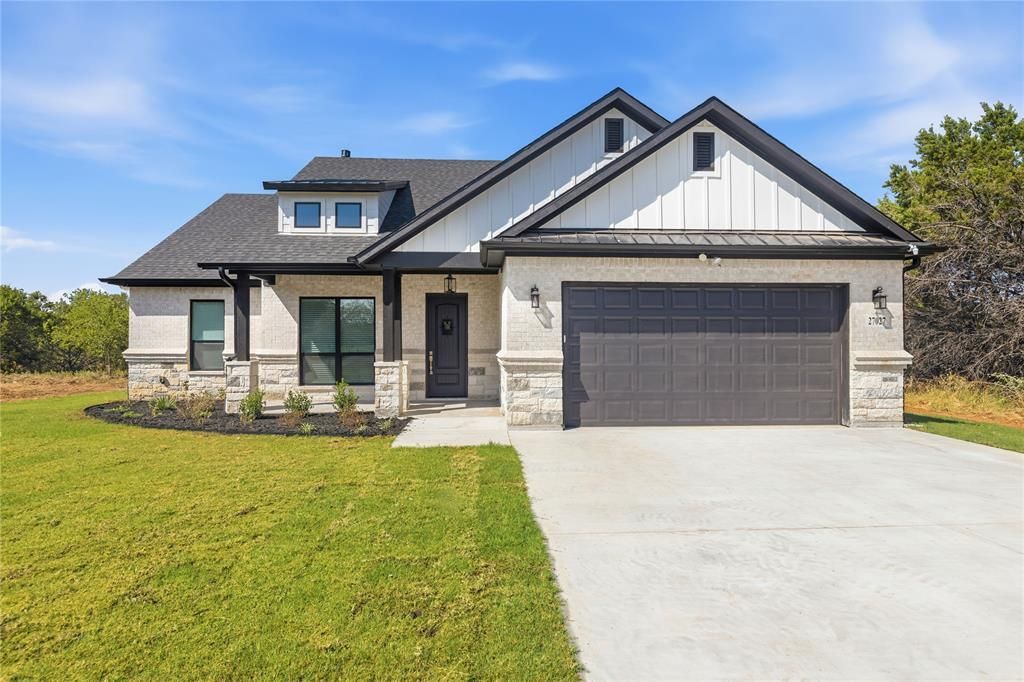
Home is now complete and Photos are in for this amazing stone and brick home located in White Bluff Resort, with many extras is priced to sell and would make a fantastic permanent or vacation home. This open floor plan boasts cathedral ceilings, a beautiful kitchen with gas range, gas log fireplace, marble counter tops, and split bedrooms.This 3450 acre, 24-7 gated community resort offers a hotel, condos, and cabin accommodations, Recreation and Facilities which include 5 swimming pools one of which is an adult pool, 3 tennis courts with one for pickle ball, full marina with launch ramp and slips for lease, Fishing in interior lakes with catch and release programs plus World class bass-catfish and crappie fishing along 4 mi shoreline, 2 RV parks and 2 RV-Boat storage facilities, Wait there is more; 62 miles of private Wildlife and Nature including deer, and wild turkeys, Dinning at Mulligans restaurant, Lake activities with beautiful sunset views, paddle-boarding, kayaking and water sports and last two 18-hole golf courses (ranked #1 and #2 in TX by GolfPass) and as an OWNER you will have access to all these amenities.
Property Features
Property Type: Residential - Single Family
Cooling: Ceiling Fan(s), Central Air, Electric
Fireplaces: 1
Garage: 2 car attached
Heating: Central, Electric
Home Style: Traditional
Lot Size: 0.29 Acres
Roof Type: Composition
Year Built: 2026
Amenities
Built-in Features
Cable TV Available
Cathedral Ceiling(s)
Decorative Lighting
Flat Screen Wiring
High Speed Internet Available
Kitchen Island
Open Floorplan
Pantry
Vaulted Ceiling(s)
Walk-In Closet(s)
Covered Patio/Porch
Rain Gutters
Lighting
Feature Descriptions
Appliances: Dishwasher, Disposal, Electric Water Heater, Gas Range, Microwave
Community Features: Boat Ramp, Campground, Club House, Community Dock, Community Pool, Curbs, Fishing, Fitness Center, Gated, Golf, Guarded Entrance, Lake, Marina, Perimeter Fencing, Pickle Ball Court, Playground, Pool, Restaurant, Sidewalks, Spa, Tennis Court(s), Other
Days on Site: 114
Exterior: Brick, Rock/Stone
Fencing: None
Fireplace: Gas, Gas Logs, Gas Starter, Living Room, Stone
Flooring: Carpet, Ceramic Tile, Luxury Vinyl Plank
Green Features: Insulation, Thermostat, Waterheater, Windows
HOA Fee: 183/ Monthly
Laundry: Electric Dryer Hookup, Utility Room, Full Size W/D Area, Washer Hookup
Lot: Interior Lot, Landscaped, Sprinkler System
Lot Dimensions: 80x146x58x25x165
Parcel#: 147141
Parking: Driveway, Garage, Garage Door Opener, Garage Faces Front, Garage Single Door
Parking Notes: Driveway, Garage, Garage Door Opener, Garage Faces Fr
Patio/Porch: Covered, Front Porch, Patio
Swimming Pool: Yes
Utilities: Asphalt, Co-op Electric, Co-op Water, Community Mailbox, Outside City Limits, Overhead Utilities, Propane, Sewer Available
Window: Window Coverings
Local Schools
Elementary School: Whitney
School District: Whitney ISD
Listed By / Shown By
Listed By
Agency Name: Joni Alexander-McKee, Broker
Agency Contact: 817-690-2377
Agent Name: Joni Mckee

Shown By
Agent Name: Russell Cox
Agent Phone: Cell: (254) 717-6447
Agency Title: Kelly, Realtors

Estimate Your Payment
Estimated Payment
$ 976.69 per month $863.52 Principal & Interest $0.00 Property Tax (data not provided by mls) $113.17 Homeowner's InsuranceChange Payment Information




 The data relating to real estate for sale on this web site comes in part from the IDX of the Multiple Listing Service of NTREIS. The data on this site may not be reproduced or redistributed and is only for those individuals viewing this web site. Real estate listings held by brokerage firms other than the brokers/agents with their own information using this site are marked with the NTREIS thumbnail logo and detailed information about them includes the name of the listing broker(s).
Privacy Policy / DMCA Notice / ADA Accessibility


This site is hosted, designed and copyright
© 1994 - 2026 by
Delta Media Group, Inc. -- Patent Pending --
Agent License Information: 0507004
27027 Stonewood Drive | MLS# 21312093
This single family home located at 27027 Stonewood Drive, Whitney, TX 76692 is currently listed for sale with an asking price of $388,000. This property was built in 2026 and has 3 bedrooms and 2 full baths with 1700 sq. ft. Stonewood Drive is located in the White Bluff #27 subdivision within the Whitney ISD school district. Search White Bluff #27 real estate on www.254properties.com today.