



BEDS4
BATHS2 full 1 partial
SQUARE FEET2,470
MLS#21388636
STATUSActive
PROPERTY TYPEResidential - Single Family
SUBDIVISIONIndependence Square Sec One
SCHOOLPlano ISD
Property Description
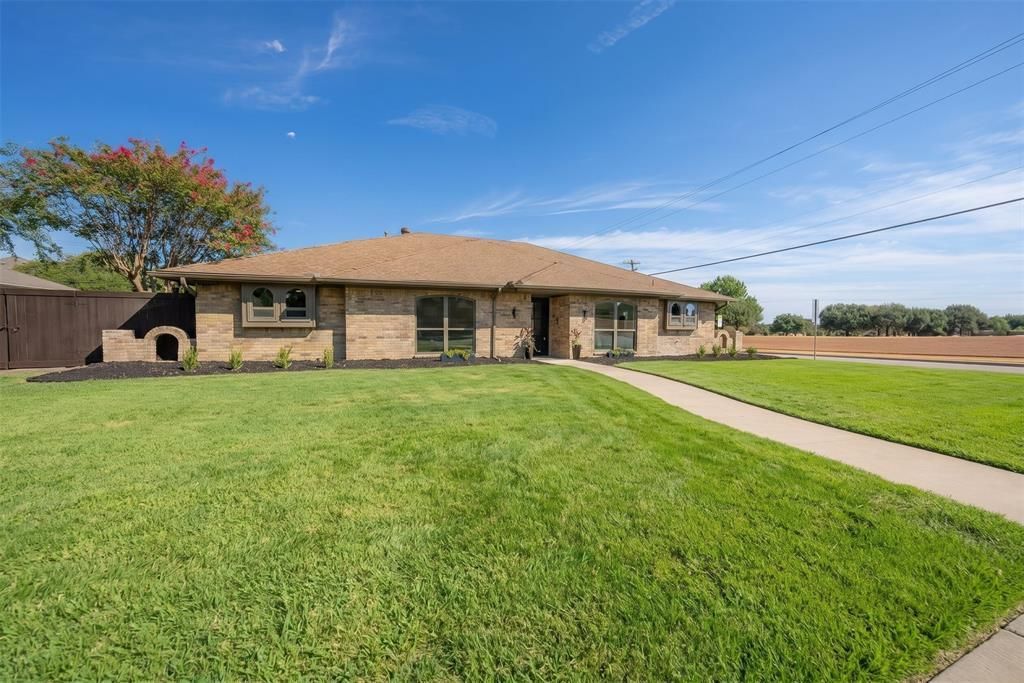
Welcome to 2701 Crow Valley Trail, a fully renovated turn-key home situated on a prime corner lot directly across from Plano's Horseshoe Park and top-rated Hughston Elementary (rated 9 out of 10 on GreatSchools). Designed for effortless modern living, the light-filled interior features fresh paint, smooth retextured walls, and pristine Luxury Vinyl Plank flooring throughout. At the heart of the home is a dream chef’s kitchen complete with new custom cabinetry, quartz counter tops, a spacious center island, farmhouse sink, walk-in pantry, and premium stainless appliances—including a gas cooktop, custom vent hood, drawer microwave, and dishwasher. The layout flows into an inviting living area with a custom fireplace, as well as a game room upgraded with a stylish new wet bar and a powder room highlighted by custom wallpaper.Every bathroom has been completely reimagined, headlined by an exceptional owner’s retreat featuring dual closets and a spa-like ensuite with a standalone soaking tub and a massive walk-in shower with dual shower heads and a handheld sprayer. Major mechanical and structural peace of mind comes standard with a new electrical panel, newly serviced HVAC, all-new lighting fixtures, updated windows, and a freshly inspected roof. Outside, the sprawling backyard offers new sod backed by a Rain Bird irrigation system, a hot tub jacuzzi that conveys with the home, a practical storage shed, and ample space left over to add a private pool—all just steps from playgrounds, shade pavilions, and sports fields. Best of all, this prime location puts you close to the Plano H-E-B, Whole Foods, Preston Park Village, and Legacy West, with quick access to all major highways.
Property Features
Property Type: Residential - Single Family
Cooling: Ceiling Fan(s), Central Air
Fireplaces: 1
Garage: 2 car attached
Heating: Central, Fireplace(s)
Home Style: Traditional
Lot Size: 0.25 Acres
Roof Type: Composition
Year Built: 1978
Amenities
Built-in Features
Built-in Wine Cooler
Cable TV Available
Decorative Lighting
Eat-in Kitchen
High Speed Internet Available
Kitchen Island
Open Floorplan
Vaulted Ceiling(s)
Walk-In Closet(s)
Wet Bar
Covered Patio/Porch
Rain Gutters
Lighting
Private Yard
Feature Descriptions
Appliances: Dishwasher, Disposal, Gas Cooktop, Gas Oven, Gas Range, Microwave, Plumbed For Gas in Kitchen
Community Features: Greenbelt, Park, Sidewalks
Days on Site: 25
Exclusions: Cameras excluded. Hot tub to convey with home.
Exterior: Brick
Fencing: Back Yard, Fenced, Privacy, Wood
Fireplace: Living Room
Flooring: Luxury Vinyl Plank
Lot: Corner Lot, Few Trees, Landscaped, Lrg. Backyard Grass, Subdivision
Parcel#: R023100601701
Parking: Driveway, Garage, Garage Faces Rear
Parking Notes: Driveway, Garage, Garage Faces Rear
Patio/Porch: Covered, Patio
Utilities: Cable Available, City Sewer, City Water, Electricity Available, Individual Gas Meter, Phone Available, Sidewalk
Window: Window Coverings
Local Schools
Elementary School: Hughston
School District: Plano ISD
Listed By / Shown By
Listed By
Agency Name: LPT Realty LLC
Agency Contact: 972-215-7747
Agent Name: Christie Cannon

Shown By
Agent Name: Russell Cox
Agent Phone: Cell: (254) 717-6447
Agency Title: Kelly, Realtors

Estimate Your Payment
Estimated Payment
$ 1,610.78 per month $1,424.14 Principal & Interest $0.00 Property Tax (data not provided by mls) $186.64 Homeowner's InsuranceChange Payment Information




 The data relating to real estate for sale on this web site comes in part from the IDX of the Multiple Listing Service of NTREIS. The data on this site may not be reproduced or redistributed and is only for those individuals viewing this web site. Real estate listings held by brokerage firms other than the brokers/agents with their own information using this site are marked with the NTREIS thumbnail logo and detailed information about them includes the name of the listing broker(s).
Privacy Policy / DMCA Notice / ADA Accessibility


This site is hosted, designed and copyright
© 1994 - 2026 by
Delta Media Group, Inc. -- Patent Pending --
Agent License Information: 0507004
2701 Crow Valley Trail | MLS# 21388636
This single family home located at 2701 Crow Valley Trail, Plano, TX 75023 is currently listed for sale with an asking price of $639,900. This property was built in 1978 and has 4 bedrooms and 2 full and 1 partial baths with 2470 sq. ft. Crow Valley Trail is located in the Independence Square Sec One subdivision within the Plano ISD school district. Search Independence Square Sec One real estate on www.254properties.com today.