



BEDS4
BATHS2 full 1 partial
SQUARE FEET1,998
MLS#21355462
STATUSPending
PROPERTY TYPEResidential - Single Family
SUBDIVISIONMeadows Add
SCHOOLGrapevine-Colleyville ISD
Property Description
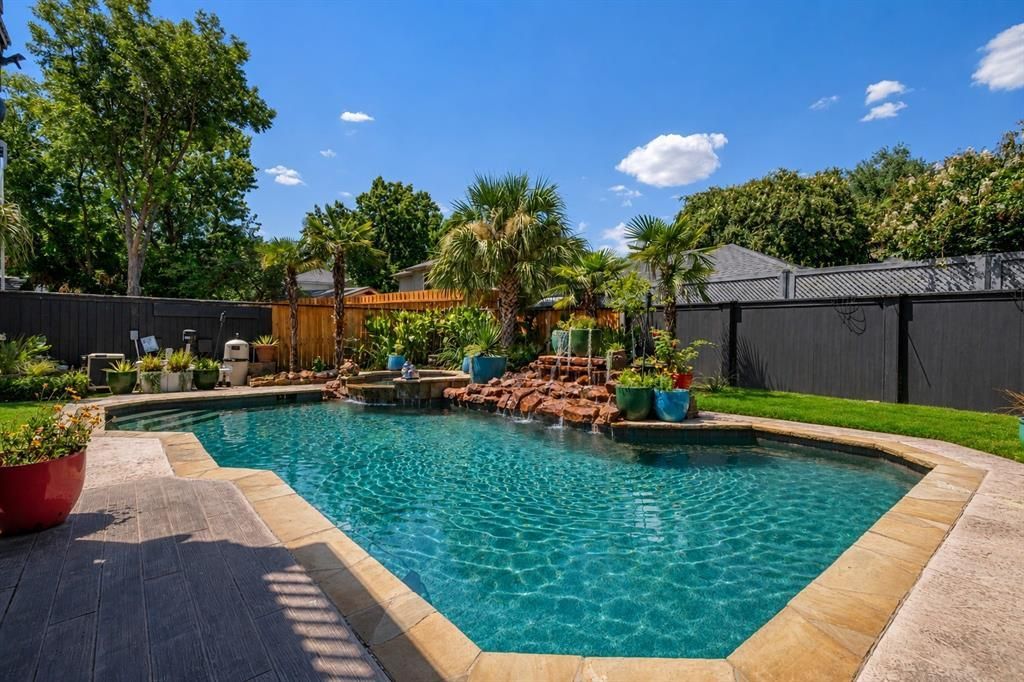
*POOL SPA*NO HOA*CORNER LOT* Welcome to this 4-bedroom, 2.5-bath home in Meadows Add, on an oversized corner lot with NO HOA and Grapevine-Colleyville ISD. Step through the foyer into a spacious living room with a brick fireplace and wood floors. The dining room flows into the kitchen, featuring cabinetry, granite countertops, stainless steel appliances, and a breakfast nook with a window overlooking the pool. The primary suite offers an arched window, wood flooring, and a ensuite bath featuring dual vanities, a jetted tub, and a separate shower. Upstairs, three bedrooms and a full bath provide flexibility for family, guests, or work. One upstairs bedroom opens to a balcony with a view of the pool and backyard. 2-inch blinds, updated ceiling fans, and updated lighting fixtures add function and style. Interior walls were painted in 2024, while kitchen appliances were replaced in 2022. Outside, the oversized backyard is centered around a chlorine pool with an attached in-ground spa, custom rock waterfall, and PebbleTec finish. Pool equipment was updated in 2025, including the pump, sand filter, pool spa heater, plumbing, and concrete equipment foundation with drainage. A retaining wall extension and French drain were added in 2024 to improve drainage and help protect the backyard and pool equipment. hedges along the front and side of the home and brick-edged beds. The covered outdoor entertaining area with built-in bar overlooks the pool. Two central HVAC systems serve the home, one for each level, with newer Nest thermostats; systems were replaced in 2014. Foundation work was completed in 2007 and includes a transferable lifetime warranty. Come experience the space, privacy, and backyard lifestyle this corner-lot home has to offer every day! Ideally located near Heritage schools, Historic Downtown Grapevine, shopping, dining, Grapevine Lake, and DFW Airport, with access to major roadways.
Property Features
Property Type: Residential - Single Family
Cooling: Ceiling Fan(s), Central Air, Electric, Zoned
Fireplaces: 1
Garage: 2 car attached
Heating: Central, Electric, Zoned
Home Style: Traditional
Lot Size: 0.19 Acres
Roof Type: Asphalt, Shingle
Year Built: 1986
Amenities
Built-in Features
Cable TV Available
Decorative Lighting
Eat-in Kitchen
Granite Counters
High Speed Internet Available
Pantry
Vaulted Ceiling(s)
Walk-In Closet(s)
Balcony
Covered Patio/Porch
Rain Gutters
Feature Descriptions
Appliances: Dishwasher, Disposal, Electric Oven, Electric Range, Electric Water Heater, Microwave, Vented Exhaust Fan
Days on Site: 14
Exterior: Block, Siding
Fencing: Masonry, Wood
Fireplace: Living Room, Wood Burning
Flooring: Ceramic Tile, Wood
Laundry: Utility Room, Full Size W/D Area, Dryer Hookup, Washer Hookup
Lot: Corner Lot, Few Trees, Landscaped, Lrg. Backyard Grass, Sprinkler System, Subdivision
Parcel#: 05606640
Parking: Garage, Garage Door Opener, Garage Faces Side, Garage Single Door
Parking Notes: Garage, Garage Door Opener, Garage Faces Side, Garage
Patio/Porch: Covered, Front Porch, Patio
Pool: Cabana, Gunite, Heated, In Ground, Pool Sweep, Pool/Spa Combo, Salt Water, Sport, Water Feature
Swimming Pool: Yes
Utilities: Cable Available, City Sewer, City Water, Concrete, Curbs, Sidewalk, Underground Utilities
Window: Window Coverings
Local Schools
Elementary School: Heritage
School District: Grapevine-Colleyville ISD
Listed By / Shown By
Listed By
Agency Name: Keller Williams Realty
Agency Contact: 972-827-8943
Agent Name: Charles Brown

Shown By
Agent Name: Russell Cox
Agent Phone: Cell: (254) 717-6447
Agency Title: Kelly, Realtors

Estimate Your Payment
Estimated Payment
$ 1,359.05 per month $1,201.58 Principal & Interest $0.00 Property Tax (data not provided by mls) $157.47 Homeowner's InsuranceChange Payment Information




 The data relating to real estate for sale on this web site comes in part from the IDX of the Multiple Listing Service of NTREIS. The data on this site may not be reproduced or redistributed and is only for those individuals viewing this web site. Real estate listings held by brokerage firms other than the brokers/agents with their own information using this site are marked with the NTREIS thumbnail logo and detailed information about them includes the name of the listing broker(s).
Privacy Policy / DMCA Notice / ADA Accessibility


This site is hosted, designed and copyright
© 1994 - 2026 by
Delta Media Group, Inc. -- Patent Pending --
Agent License Information: 0507004
2700 Valleywood Drive | MLS# 21355462
This single family home located at 2700 Valleywood Drive, Grapevine, TX 76051 is currently listed for sale with an asking price of $539,900. This property was built in 1986 and has 4 bedrooms and 2 full and 1 partial baths with 1998 sq. ft. Valleywood Drive is located in the Meadows Add subdivision within the Grapevine-Colleyville ISD school district. Search Meadows Add real estate on www.254properties.com today.