



BEDS3
BATHS2 full 1 partial
SQUARE FEET2,894
MLS#593144
STATUS(Bank Owned) - Pending
PROPERTY TYPEResidential - Single Family
SUBDIVISIONCanyon Estates Un #1
SCHOOLGoliad ISD
Property Description
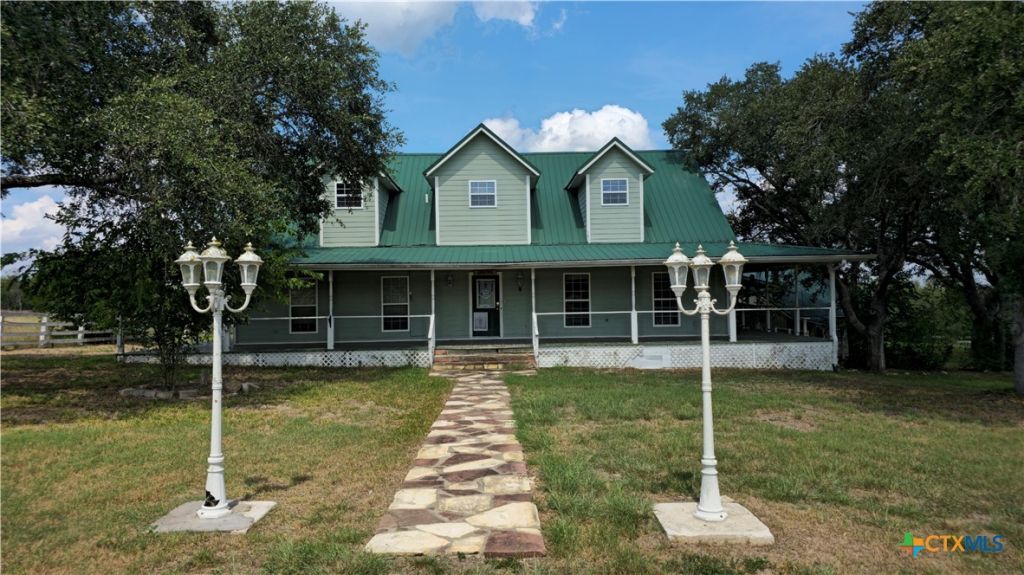
Custom-built home on 9.3 fully fenced acres with over 2,800 SF of living space and approx. 1,500 SF of covered porches and decks. This 3 bed, 2.5 bath home offers two spacious living areas, a downstairs primary suite with a clawfoot tub, and a flexible space for an office, gym, or dressing room. Enjoy outdoor living with a wraparound porch and pool...why not add a hot tub! Enjoy the expansive backyard views. Property includes a 1 car detached garage with a 1 bed/1 bath apartment, a 30x30 workshop with two storage rooms, additional barns, cross-fencing for animals, a well house, basketball court, and more. Features include wood flooring, wood-burning fireplace, metal roof, and multiple outbuildings including a bunkhouse/craft room with A/C and porch. Refrigerator, dishwasher, stove top, and double oven set to convey. A truly unique property with room to live, work, and play!
Property Features
Property Type: Residential - Single Family
Cooling: Central Air, Electric
Fenced: Yes
Fireplaces: 1
Garage: 1
Heating: Central, Electric
Home Style: Traditional
Lot Size: 9.32 Acres
Roof Type: Metal
Stories: 2.0
Year Built: 1997
Amenities
Ceiling Fan(s)
Dining Area
Separate/Formal Dining Room
Double Vanity
Eat-in Kitchen
Game Room
Jetted Tub
Split Bedrooms
See Remarks
Separate Shower
Walk-In Closet(s)
Breakfast Bar
Breakfast Area
Kitchen Island
Feature Descriptions
Appliances: Double Oven, Dishwasher, Electric Range, Refrigerator, Built-In Oven, Cooktop
Body of Water: None
Community Features: None
Exterior: HardiPlank Type
Fencing: Back Yard
Fireplace: Wood Burning
Flooring: Tile, Wood
Formal Dining: Yes
Laundry: Washer Hookup, Electric Dryer Hookup, Inside, Laundry in Utility Room, Main Level, Laundry Room, Laundry Tub, Sink
Parcel#: 1127
Parking: Detached, Garage, Other, Garage Faces Side, See Remarks
Parking Notes: Detached, Garage, Other, Garage Faces Side, See Remark
Pool: Fenced, In Ground, Outdoor Pool, Pool Cover, Private
Sewer: Septic Tank
Swimming Pool: Yes
Utilities: Electricity Available
Water: Private, Well
Local Schools
School District: Goliad ISD
Listed By / Shown By
Listed By
Agency Name: Coldwell Banker D'Ann Harper
Agency Phone: 210-483-7000
Shown By
Agent Name: Russell Cox
Agent Phone: Cell: (254) 717-6447
Agency Title: Kelly, Realtors
Agency Email: info@kellyrealtors.com
Agency Text: (254) 717-6447

Estimate Your Payment
Estimated Payment
$ 853.34 per month $754.47 Principal & Interest $0.00 Property Tax (data not provided by mls) $98.88 Homeowner's InsuranceChange Payment Information




Privacy Policy / DMCA Notice / ADA Accessibility


This site is hosted, designed and copyright
© 1994 - 2026 by
Delta Media Group, Inc. -- Patent Pending --
Agent License Information: 0507004
270 Canyon View Drive | MLS# 593144
This single family home located at 270 Canyon View Drive , Goliad, TX 77963 is currently listed for sale with an asking price of $339,000. This property was built in 1997 and has 3 bedrooms and 2 full and 1 partial baths with 2894 sq. ft. Canyon View Drive is located in the Canyon Estates Un #1 subdivision within the Goliad ISD school district. Search Canyon Estates Un #1 real estate on www.254properties.com today.