



BEDS4
BATHS2 full 1 partial
SQUARE FEET2,792
MLS#21331789
STATUSActive
PROPERTY TYPEResidential - Single Family
SUBDIVISIONTrophy Club #11
SCHOOLNorthwest ISD
Property Description
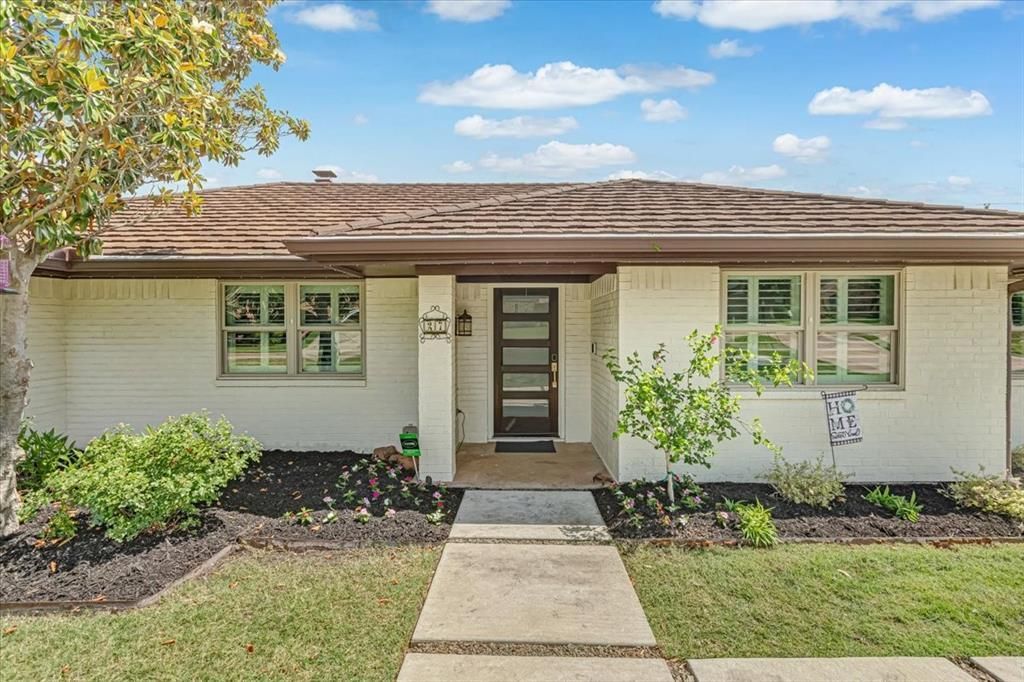
Beautifully updated single-story home zoned to Byron Nelson! This home features gorgeous hardwood flooring throughout, large living room and a gorgeous white kitchen with quartz countertops and updated stainless-steel appliances. The kitchen includes a built-in wine chiller and the wet bar includes a Kitchen Aid ice maker ready for entertaining your guests. Off the Master Suite the 4th bedroom has been transitioned into a HUGE dressing room with a custom closet system designed and installed by the Container Store. A large walk-in shower as well as a tub and dual vanities. Two additional closets in the master bath. Outside you will find a covered patio and beautiful backyard, the perfect place to enjoy a cup of coffee or for entertaining! Epoxy floor in garage. In March of 2026 a new steel coated metal shake roof was installed. Recently added was a Home Pro security system, a Rainbird sprinkler system and a Trimlight lighting system. The driveway and sidewalk were refinished, a new retaining wall along the driveway and an electric gate was installed for added security. Turnkey and No HOA, you don't want to miss the opportunity to call this place home!
Property Features
Property Type: Residential - Single Family
Cooling: Ceiling Fan(s), Central Air
Fireplaces: 1
Garage: 2 car attached
Heating: Central
Home Style: Ranch
Lot Size: 0.26 Acres
Roof Type: Slate
Year Built: 1982
Amenities
Built-in Wine Cooler
Cable TV Available
Chandelier
Decorative Lighting
Double Vanity
Eat-in Kitchen
Flat Screen Wiring
Granite Counters
High Speed Internet Available
Kitchen Island
Open Floorplan
Pantry
Walk-In Closet(s)
Wet Bar
Rain Gutters
Lighting
Feature Descriptions
Appliances: Dishwasher, Disposal, Electric Cooktop, Electric Oven, Microwave
Exterior: Brick
Fencing: Back Yard, Electric, Gate, High Fence, Wood, Wrought Iron
Fireplace: Family Room, Wood Burning
Flooring: Ceramic Tile, Wood
Laundry: Electric Dryer Hookup, Utility Room, Dryer Hookup, Washer Hookup
Lot: Interior Lot
Parcel#: R70472
Parking: Concrete, Driveway, Electric Gate, Epoxy Flooring, Garage, Garage Door Opener, Garage Double Door, Garage Faces Side, Gated, Inside Entrance, Lighted
Parking Notes: Concrete, Driveway, Electric Gate, Epoxy Flooring, Gar
Patio/Porch: Covered, Patio
Utilities: City Sewer, City Water
Local Schools
Elementary School: Beck
School District: Northwest ISD
Listed By / Shown By
Listed By
Agency Name: Compass RE Texas, LLC
Agent Name: Felicia Lake

Shown By
Agent Name: Russell Cox
Agent Phone: Cell: (254) 717-6447
Agency Title: Kelly, Realtors

Estimate Your Payment
Estimated Payment
$ 1,862.50 per month $1,646.70 Principal & Interest $0.00 Property Tax (data not provided by mls) $215.80 Homeowner's InsuranceChange Payment Information




 The data relating to real estate for sale on this web site comes in part from the IDX of the Multiple Listing Service of NTREIS. The data on this site may not be reproduced or redistributed and is only for those individuals viewing this web site. Real estate listings held by brokerage firms other than the brokers/agents with their own information using this site are marked with the NTREIS thumbnail logo and detailed information about them includes the name of the listing broker(s).
Privacy Policy / DMCA Notice / ADA Accessibility


This site is hosted, designed and copyright
© 1994 - 2026 by
Delta Media Group, Inc. -- Patent Pending --
Agent License Information: 0507004
27 Crestwood Drive | MLS# 21331789
This single family home located at 27 Crestwood Drive, Trophy Club, TX 76262 is currently listed for sale with an asking price of $739,900. This property was built in 1982 and has 4 bedrooms and 2 full and 1 partial baths with 2792 sq. ft. Crestwood Drive is located in the Trophy Club #11 subdivision within the Northwest ISD school district. Search Trophy Club #11 real estate on www.254properties.com today.