


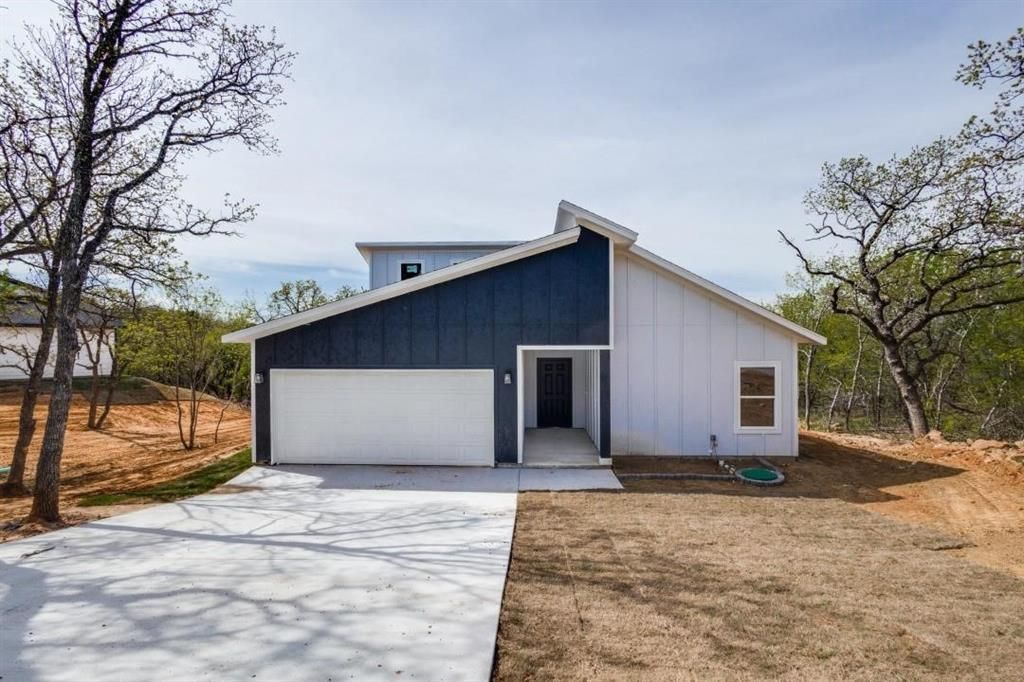

BEDS3
BATHS2 full
SQUARE FEET1,604
MLS#21395519
STATUSActive
PROPERTY TYPEResidential - Single Family
SUBDIVISIONS2686 - RUNAWAY BAY UNIT 6
SCHOOLBridgeport ISD
Property Description
Cozy and charming living at it's finest. This 3 bedroom, 2 bathroom home is nestled away from the big city and surrounded by privacy. Backyard features privacy and tall wooded trees. Inside this gorgeous home this open floorplan is inviting and great for family entertainment. The eat-in gallery kitchen flows directly into the living room and overlooks the trees in the backyard. Kitchen features granite countertops and shaker cabinets with space to eat around island. Laminate flooring throughout the common areas and carpet in the bedrooms. Owner is willing to owner finance with negotiable terms.
Property Features
Property Type: Residential - Single Family
Garage: 2 car attached
Lot Size: 0.38 Acres
Roof Type: Composition
Year Built: 2024
Amenities
Decorative Lighting
Eat-in Kitchen
Granite Counters
High Speed Internet Available
Open Floorplan
Feature Descriptions
Appliances: Dishwasher, Electric Oven, Electric Water Heater, Microwave
Days on Site: 28
Exterior: Siding
Flooring: Carpet, Laminate
Green Features: 12 inch+ Attic Insulation, Construction, HVAC, Windows
Parcel#: 773041
Parking: Garage, Garage Door Opener, Garage Faces Front
Parking Notes: Garage, Garage Door Opener, Garage Faces Front
Utilities: City Sewer, City Water, Individual Water Meter
Local Schools
Elementary School: Bridgeport
School District: Bridgeport ISD
Listed By / Shown By
Listed By
Agency Name: Wilco, REALTORS
Agency Contact: 817-984-1771
Agent Name: Jeffrey Mcdole

Shown By
Agent Name: Russell Cox
Agent Phone: Cell: (254) 717-6447
Agency Title: Kelly, Realtors

Estimate Your Payment
Estimated Payment
$ 729.75 per month $645.19 Principal & Interest $0.00 Property Tax (data not provided by mls) $84.55 Homeowner's InsuranceChange Payment Information




 The data relating to real estate for sale on this web site comes in part from the IDX of the Multiple Listing Service of NTREIS. The data on this site may not be reproduced or redistributed and is only for those individuals viewing this web site. Real estate listings held by brokerage firms other than the brokers/agents with their own information using this site are marked with the NTREIS thumbnail logo and detailed information about them includes the name of the listing broker(s).
Privacy Policy / DMCA Notice / ADA Accessibility


This site is hosted, designed and copyright
© 1994 - 2026 by
Delta Media Group, Inc. -- Patent Pending --
Agent License Information: 0507004
267 Jim Walter Drive | MLS# 21395519
This single family home located at 267 Jim Walter Drive, Runaway Bay, TX 76426 is currently listed for sale with an asking price of $289,900. This property was built in 2024 and has 3 bedrooms and 2 full baths with 1604 sq. ft. Jim Walter Drive is located in the S2686 - RUNAWAY BAY UNIT 6 subdivision within the Bridgeport ISD school district. Search S2686 - RUNAWAY BAY UNIT 6 real estate on www.254properties.com today.