


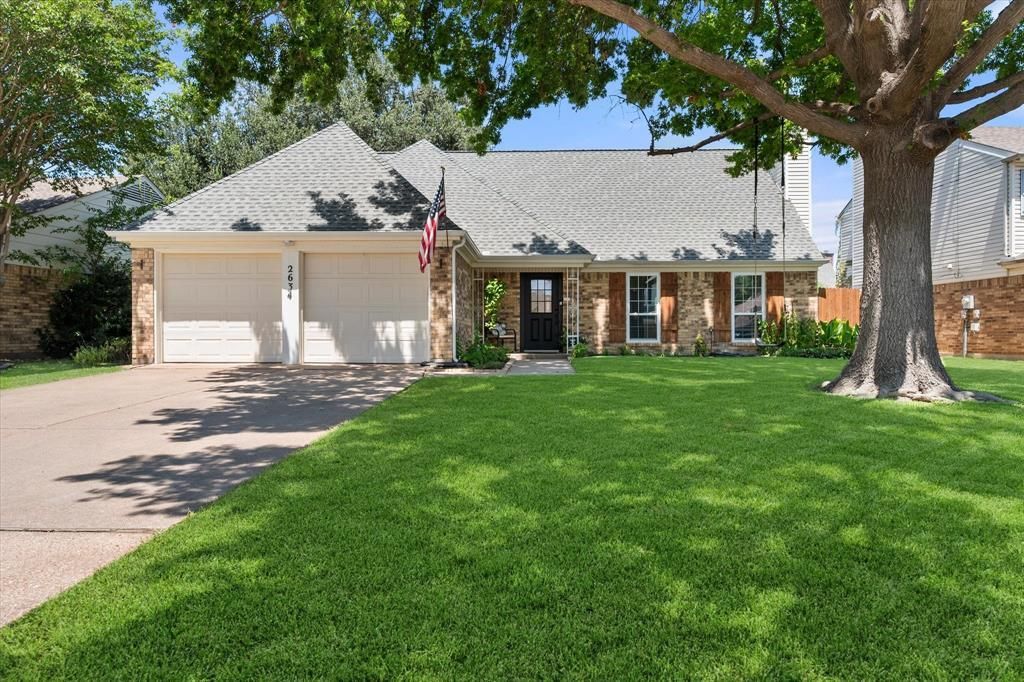

BEDS3
BATHS2 full
SQUARE FEET2,128
MLS#21358879
STATUSPending
PROPERTY TYPEResidential - Single Family
SUBDIVISIONOak Hollow Grand Prairie
SCHOOLArlington ISD
Property Description
This loved and cared for home could be yours. Come and take a look at this 3 bed, 2 bath home that has a pool that was built in 2023 (Sections of fence were installed then as well). It also has a covered patio for even more extended seating, with ceiling fans for you to enjoy your Summer days and cool Fall evenings with friends and family. Primary bedroom is downstairs with doors that lead out to your Oasis for your morning coffee or tea, while the secondary bedrooms are upstairs for more privacy. Part of the garage has been made in to a man cave or bonus room with air vents that still leaves room for storage. Neighborhood also has a walking trail for you to enjoy. Shed in back could be storage or a workshop! Home is Centrally located to highways, restaurants and shopping! Foundation was repaired just a few months ago. Increased size ducts and Increased size air return and Insulation were also done in 2025. New windows and front door were installed in June and July. Oh! Attic space with finished out flooring for tons of storage. Washer and Dryer Convey
Property Features
Property Type: Residential - Single Family
Cooling: Electric
Fireplaces: 1
Garage: 2
Heating: Central, Electric, Fireplace(s)
Home Style: Traditional
Lot Size: 0.16 Acres
Roof Type: Shingle
Year Built: 1983
Amenities
Eat-in Kitchen
Feature Descriptions
Appliances: Dishwasher, Disposal, Electric Cooktop, Electric Oven, Electric Water Heater
Days on Site: 21
Exclusions: Guitar and TV mounts and Ring door bell
Exterior: Brick, Siding, Wood
Fencing: Wood
Fireplace: Brick
Parcel#: 04626230
Parking: Driveway
Parking Notes: Driveway
Patio/Porch: Covered, Patio
Pool: Fiberglass
Swimming Pool: Yes
Utilities: Asphalt, Cable Available, City Sewer, City Water, Curbs, Electricity Available
Local Schools
Elementary School: Starrett
School District: Arlington ISD
Listed By / Shown By
Listed By
Agency Name: Point Realty
Agency Contact: 817-779-3253
Agent Name: June Moline

Shown By
Agent Name: Russell Cox
Agent Phone: Cell: (254) 717-6447
Agency Title: Kelly, Realtors

Estimate Your Payment
Estimated Payment
$ 853.34 per month $754.47 Principal & Interest $0.00 Property Tax (data not provided by mls) $98.88 Homeowner's InsuranceChange Payment Information




 The data relating to real estate for sale on this web site comes in part from the IDX of the Multiple Listing Service of NTREIS. The data on this site may not be reproduced or redistributed and is only for those individuals viewing this web site. Real estate listings held by brokerage firms other than the brokers/agents with their own information using this site are marked with the NTREIS thumbnail logo and detailed information about them includes the name of the listing broker(s).
Privacy Policy / DMCA Notice / ADA Accessibility


This site is hosted, designed and copyright
© 1994 - 2026 by
Delta Media Group, Inc. -- Patent Pending --
Agent License Information: 0507004
2634 Channing Drive | MLS# 21358879
This single family home located at 2634 Channing Drive, Grand Prairie, TX 75052 is currently listed for sale with an asking price of $339,000. This property was built in 1983 and has 3 bedrooms and 2 full baths with 2128 sq. ft. Channing Drive is located in the Oak Hollow Grand Prairie subdivision within the Arlington ISD school district. Search Oak Hollow Grand Prairie real estate on www.254properties.com today.