


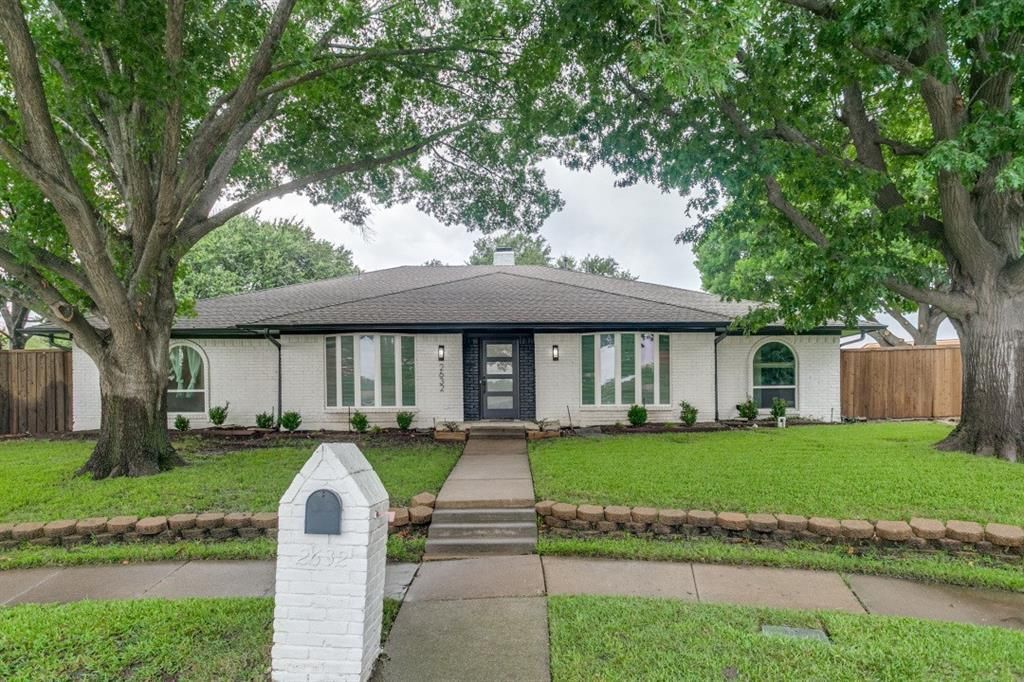

BEDS4
BATHS3 full
SQUARE FEET2,612
MLS#21347505
STATUSPending
PROPERTY TYPEResidential - Single Family
SUBDIVISIONCloisters Four
SCHOOLPlano ISD
Property Description
**JUST REDUCED!** Location: 2632 Kimberly Ct, Plano, TX Layout: 4 Bedrooms and 3 Bathrooms - Single-Family Home. Interior: Fully renovated to a luxury standard with fresh paint throughout. Kitchen: High-end, luxury kitchen equipment and appliances. Lot & Backyard: One of the largest backyards in Plano, offering exceptional privacy. POOL & Patio: Huge swimming pool featuring a natural rock jumping platform, plus a dedicated shaded patio area. Gated Parking: Private, remote-controlled sliding gate with secure backyard parking for at least 6 vehicles. Structural Peace of Mind: Brand-new, extensive foundation repairs completed across the entire foundation. Community: Situated in a very safe, desirable Plano neighborhood.
Property Features
Property Type: Residential - Single Family
Cooling: Ceiling Fan(s), Central Air, Electric, Multi Units
Fireplaces: 1
Garage: 2 car attached
Heating: Central, Fireplace(s), Natural Gas
Home Style: Traditional
Lot Size: 0.41 Acres
Roof Type: Shingle
Year Built: 1973
Amenities
Built-in Wine Cooler
Dry Bar
Eat-in Kitchen
Granite Counters
Open Floorplan
Pantry
Walk-In Closet(s)
Wet Bar
Covered Patio/Porch
Garden(s)
Rain Gutters
Lighting
Feature Descriptions
Appliances: Dishwasher, Disposal, Gas Cooktop, Convection Oven, Double Oven, Vented Exhaust Fan
Days on Site: 33
Exterior: Brick
Fencing: Gate, Perimeter, Wood
Fireplace: Brick, Family Room, Gas, Stone
Flooring: Vinyl
Lot: Cul-De-Sac, Landscaped, Many Trees, Sloped, Sprinkler System
Parcel#: R049400100601
Parking: Additional Parking, Alley Access, Concrete, Driveway, Electric Vehicle Charging Station(s), Garage, Garage Door Opener, Garage Faces Side, Inside Entrance, Oversized
Parking Notes: Additional Parking, Alley Access, Concrete, Driveway,
Patio/Porch: Covered, Deck
Pool: Diving Board, Gunite, In Ground, Outdoor Pool, Pump
Swimming Pool: Yes
Utilities: Alley, Asphalt, Cable Available, City Sewer, City Water, Electricity Available, Individual Gas Meter, Natural Gas Available
Window: Window Coverings
Room Sizes
Laundry: 8.00 x 10.00 Level - 1
Bedroom-Primary: 21.00 x 15.00 Level - 1
Bedroom: 13.00 x 11.00 Level - 1
Dining Room: 14.00 x 12.00 Level - 1
Living Room: 17.00 x 25.00 Level - 1
Bath-Full: 13.00 x 7.00 Level - 1
Kitchen: 17.00 x 14.00 Level - 1
Bath-Primary: 12.00 x 9.00 Level - 1
Bedroom: 16.00 x 14.00 Level - 1
Family Room: 23.00 x 16.00 Level - 1
Bedroom: 13.00 x 12.00 Level - 1
Bath-Full: 10.00 x 5.00 Level - 1
Local Schools
Elementary School: Shepard
School District: Plano ISD
Listed By / Shown By
Listed By
Agency Name: Bentley Fine Properties
Agency Contact: 972-639-7820
Agent Name: Chris Bentley

Shown By
Agent Name: Russell Cox
Agent Phone: Cell: (254) 717-6447
Agency Title: Kelly, Realtors

Estimate Your Payment
Estimated Payment
$ 1,661.37 per month $1,468.87 Principal & Interest $0.00 Property Tax (data not provided by mls) $192.50 Homeowner's InsuranceChange Payment Information




 The data relating to real estate for sale on this web site comes in part from the IDX of the Multiple Listing Service of NTREIS. The data on this site may not be reproduced or redistributed and is only for those individuals viewing this web site. Real estate listings held by brokerage firms other than the brokers/agents with their own information using this site are marked with the NTREIS thumbnail logo and detailed information about them includes the name of the listing broker(s).
Privacy Policy / DMCA Notice / ADA Accessibility


This site is hosted, designed and copyright
© 1994 - 2026 by
Delta Media Group, Inc. -- Patent Pending --
Agent License Information: 0507004
2632 Kimberly Court | MLS# 21347505
This single family home located at 2632 Kimberly Court, Plano, TX 75075 is currently listed for sale with an asking price of $660,000. This property was built in 1973 and has 4 bedrooms and 3 full baths with 2612 sq. ft. Kimberly Court is located in the Cloisters Four subdivision within the Plano ISD school district. Search Cloisters Four real estate on www.254properties.com today.