



BEDS2
BATHS1 full
SQUARE FEET1,180
MLS#21308542
STATUSActive
PROPERTY TYPEResidential - Single Family
SUBDIVISIONTerry Heights Add
SCHOOLDallas ISD
Property Description
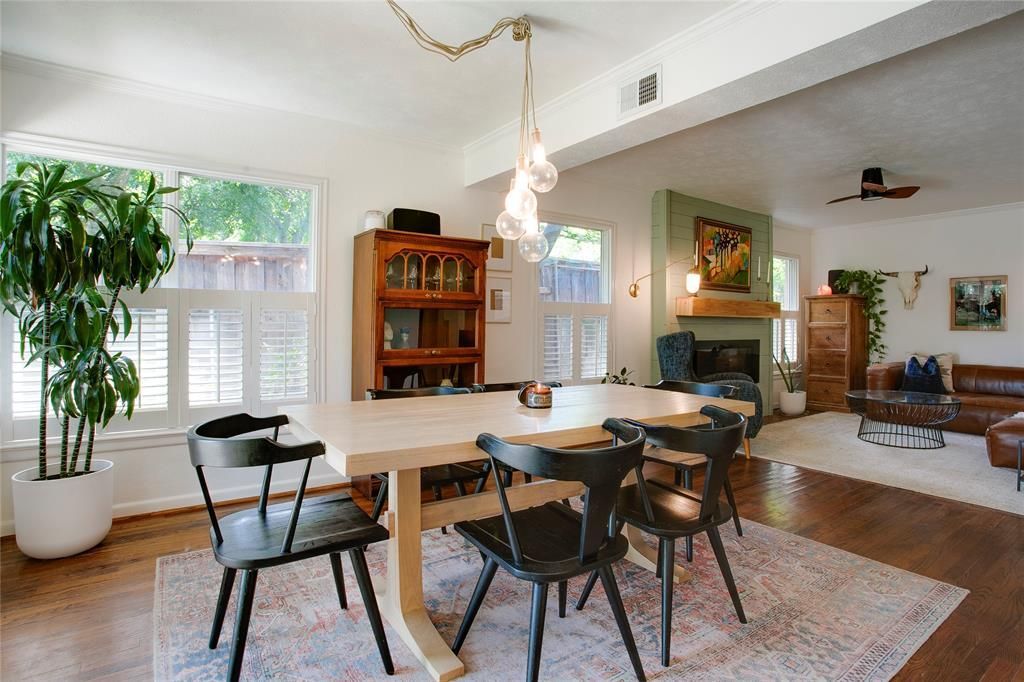
Some homes just have an it factor, and this beauty is no exception. Welcome home to this thoughtfully updated and meticulously maintained ranch-style home in the heart of Kessler Plaza. Inside you'll find a functional, open floor plan for everyday living, anchored by beautiful hardwoods and an abundance of natural light throughout every room. Host neighborhood friends and family in the spacious living and formal dining area, or venture out on to the newly reimagined back deck and extended patio area for those al fresco summer dinners. The heart of the home, the kitchen, provides ample counter and storage space, with a newly added pantry area and built-in breakfast nook completing the space. Down the hall, away from the main living areas, you'll find the two bedrooms, both generous in size, along with the newly remodeled bathroom complete with designer tile, a soaking tub, and sleek vanity with bonus storage. Enjoy living mere minutes from Moss Park or venture out onto the extended Coombs Creek bike trail that now takes you through much of N Oak Cliff! This home provides original details seamlessly with modern conveniences, creating a sanctuary that feels both timeless and highly purposeful. Welcome home.
Property Features
Property Type: Residential - Single Family
Cooling: Ceiling Fan(s), Central Air
Fireplaces: 1
Garage: 1 car attached
Heating: Central
Home Style: Ranch, Traditional
Lot Size: 0.16 Acres
Roof Type: Composition
Year Built: 1950
Amenities
Built-in Wine Cooler
Chandelier
Decorative Lighting
Eat-in Kitchen
High Speed Internet Available
Open Floorplan
Paneling
Private Yard
Feature Descriptions
Appliances: Dishwasher, Disposal, Gas Range, Plumbed For Gas in Kitchen, Refrigerator
Days on Site: 24
Exclusions: existing washer and dryer set
Exterior: Brick, Siding
Fencing: Wood
Fireplace: Electric, Living Room
Flooring: Ceramic Tile, Hardwood
Laundry: In Hall, Utility Room
Lot: Few Trees, Interior Lot, Landscaped, Lrg. Backyard Grass
Lot Dimensions: 50x140
Parcel#: 00000330190000000
Parking: Driveway, Garage, Garage Door Opener, Garage Faces Front
Parking Notes: Driveway, Garage, Garage Door Opener, Garage Faces Fr
Patio/Porch: Deck, Front Porch
Utilities: City Sewer, City Water
Window: Window Coverings
Room Sizes
Living Room: 18.00 x 11.00 Level - 1
Dining Room: 8.00 x 11.00 Level - 1
Kitchen: 11.00 x 10.00 Level - 1
Bedroom: 10.00 x 14.00 Level - 1
Bedroom-Primary: 15.00 x 11.00 Level - 1
Local Schools
Elementary School: Hooe
School District: Dallas ISD
Listed By / Shown By
Listed By
Agency Name: Compass RE Texas, LLC.
Agency Contact: 281-639-4254
Agent Name: Ann Andrews

Shown By
Agent Name: Russell Cox
Agent Phone: Cell: (254) 717-6447
Agency Title: Kelly, Realtors

Estimate Your Payment
Estimated Payment
$ 956.55 per month $845.72 Principal & Interest $0.00 Property Tax (data not provided by mls) $110.83 Homeowner's InsuranceChange Payment Information




 The data relating to real estate for sale on this web site comes in part from the IDX of the Multiple Listing Service of NTREIS. The data on this site may not be reproduced or redistributed and is only for those individuals viewing this web site. Real estate listings held by brokerage firms other than the brokers/agents with their own information using this site are marked with the NTREIS thumbnail logo and detailed information about them includes the name of the listing broker(s).
Privacy Policy / DMCA Notice / ADA Accessibility


This site is hosted, designed and copyright
© 1994 - 2026 by
Delta Media Group, Inc. -- Patent Pending --
Agent License Information: 0507004
2627 W 10th Street | MLS# 21308542
This single family home located at 2627 W 10th Street, Dallas, TX 75211 is currently listed for sale with an asking price of $380,000. This property was built in 1950 and has 2 bedrooms and 1 full baths with 1180 sq. ft. W 10th Street is located in the Terry Heights Add subdivision within the Dallas ISD school district. Search Terry Heights Add real estate on www.254properties.com today.