


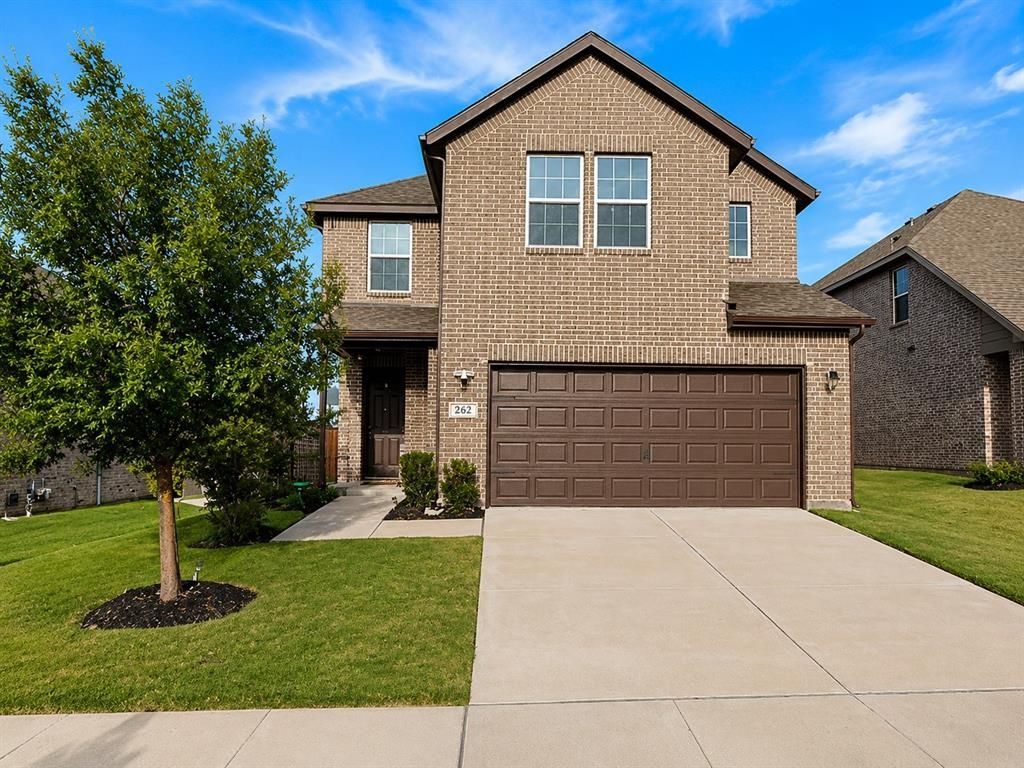

BEDS4
BATHS2 full 1 partial
SQUARE FEET2,520
MLS#21334943
STATUSActive
PROPERTY TYPEResidential - Single Family
SUBDIVISIONElevon Sec 2 Ph 2c
SCHOOLCommunity ISD
Property Description
SAVE MONEY WITH TEMPORARY RATE BUY DOWN WITH A PREFERRED LENDER OR GET 1% LENDER CLOSING COST. Award-Winning Elevon Community!Welcome home to this beautiful Walton floorplan byUnionMain Homes, where modernelegance meets everyday comfort.Offering 2,520 squarefeet ofthoughtfully designedliving space,this exceptional two-story home features 4 spacious bedrooms,2.5 bathrooms,agame room,a 2-car garage,making it the perfect place to create lasting memories. From the moment you step inside,you'll be captivatedby thesoaring ceilings, huge windows,abundant natural light that fill theopen-concept living area.The inviting familyroom is highlighted byan upgraded fireplace,creating the perfect space to relax orentertain family and friends.The chef-inspired kitchen is the heart of the home, featuring modern finishes,generous cabinetry, ample counterspace,aseamless flowinto thedining,living areas.Convenient direct access tothe laundry room adds everyday functionality.Escape to the spacious primary suite,yourownprivateretreat featuring aluxurious ensuite bath with a separate soaking tub,shower, anoversizedwalk-in closet, plenty of storage.Throughout the home,you'llfindmultiple linenclosets, abundant storage designed to keep everything organized. Upstairs, the large game room providesendless possibilities, whether youenvision amedia room,playroom,home office, or second living area.Step outside to enjoythe extended covered patio,overlookingahuge,privatefenced backyard perfect for entertaining,Family gatherings, pets,or simply relaxing after a long day. Anunderground sprinklersystem helpskeep thelawn beautifully maintainedyear round.Located in the highly sought-after Elevonmaster-planned community,residents enjoy anincredible lifestyle with resort-stylepools, parks,playgrounds,scenic walking,biking trails,opengreen spaces,top-rated schools.Conveniently locatednear shopping, dining,major highways,you'llenjoy easyaccess to everything NorthTexas has to offer.Schedule Appointment Today!
Property Features
Property Type: Residential - Single Family
Cooling: Attic Fan, Ceiling Fan(s), Central Air, Electric, ENER
Fireplaces: 1
Garage: 2 car attached
Heating: Central, Electric, ENERGY STAR Qualified Equipment, F
Home Style: Traditional
Lot Size: 0.13 Acres
Roof Type: Asphalt, Composition
Year Built: 2023
Amenities
Eat-in Kitchen
Granite Counters
High Speed Internet Available
Kitchen Island
Pantry
Walk-In Closet(s)
Covered Patio/Porch
Rain Gutters
Private Yard
Feature Descriptions
Appliances: Dishwasher, Disposal, Electric Range, Gas Oven, Microwave, Tankless Water Heater
Community Features: Campground, Club House, Community Pool, Curbs, Fitness Center, Jogging Path/Bike Path, Lake, Park, Playground, Sidewalks, Tennis Court(s)
Days on Site: 89
Exterior: Brick
Fencing: Fenced, Wood
Fireplace: Gas, Gas Logs, Living Room
Flooring: Carpet, Ceramic Tile
HOA Fee: 155/ Monthly
Laundry: Utility Room, Dryer Hookup, Washer Hookup
Lot: Irregular Lot, Level, Sprinkler System, Subdivision
Lot Dimensions: 40X50
Parcel#: R1306600F02301
Parking: Driveway, Garage, Garage Door Opener, On Street, See Remarks
Parking Notes: Driveway, Garage, Garage Door Opener, On Street, See R
Patio/Porch: Covered
Swimming Pool: Yes
Utilities: City Sewer, Electricity Connected, Individual Gas Meter, Individual Water Meter, Sidewalk, See Remarks
Window: Shutters
Local Schools
Elementary School: Nesmith
School District: Community ISD
Listed By / Shown By
Listed By
Agency Name: Christie's Lone Star
Agent Name: Christine Handy

Shown By
Agent Name: Russell Cox
Agent Phone: Cell: (254) 717-6447
Agency Title: Kelly, Realtors

Estimate Your Payment
Estimated Payment
$ 931.35 per month $823.44 Principal & Interest $0.00 Property Tax (data not provided by mls) $107.91 Homeowner's InsuranceChange Payment Information




 The data relating to real estate for sale on this web site comes in part from the IDX of the Multiple Listing Service of NTREIS. The data on this site may not be reproduced or redistributed and is only for those individuals viewing this web site. Real estate listings held by brokerage firms other than the brokers/agents with their own information using this site are marked with the NTREIS thumbnail logo and detailed information about them includes the name of the listing broker(s).
Privacy Policy / DMCA Notice / ADA Accessibility


This site is hosted, designed and copyright
© 1994 - 2026 by
Delta Media Group, Inc. -- Patent Pending --
Agent License Information: 0507004
262 Little Bridge Drive | MLS# 21334943
This single family home located at 262 Little Bridge Drive, Lavon, TX 75166 is currently listed for sale with an asking price of $369,990. This property was built in 2023 and has 4 bedrooms and 2 full and 1 partial baths with 2520 sq. ft. Little Bridge Drive is located in the Elevon Sec 2 Ph 2c subdivision within the Community ISD school district. Search Elevon Sec 2 Ph 2c real estate on www.254properties.com today.