



BEDS4
BATHS3 full 1 partial
SQUARE FEET2,720
MLS#2004940
STATUSPending
PROPERTY TYPEResidential - Single Family
SUBDIVISIONWHISPERING OAKS
SCHOOLNorthside
Property Description
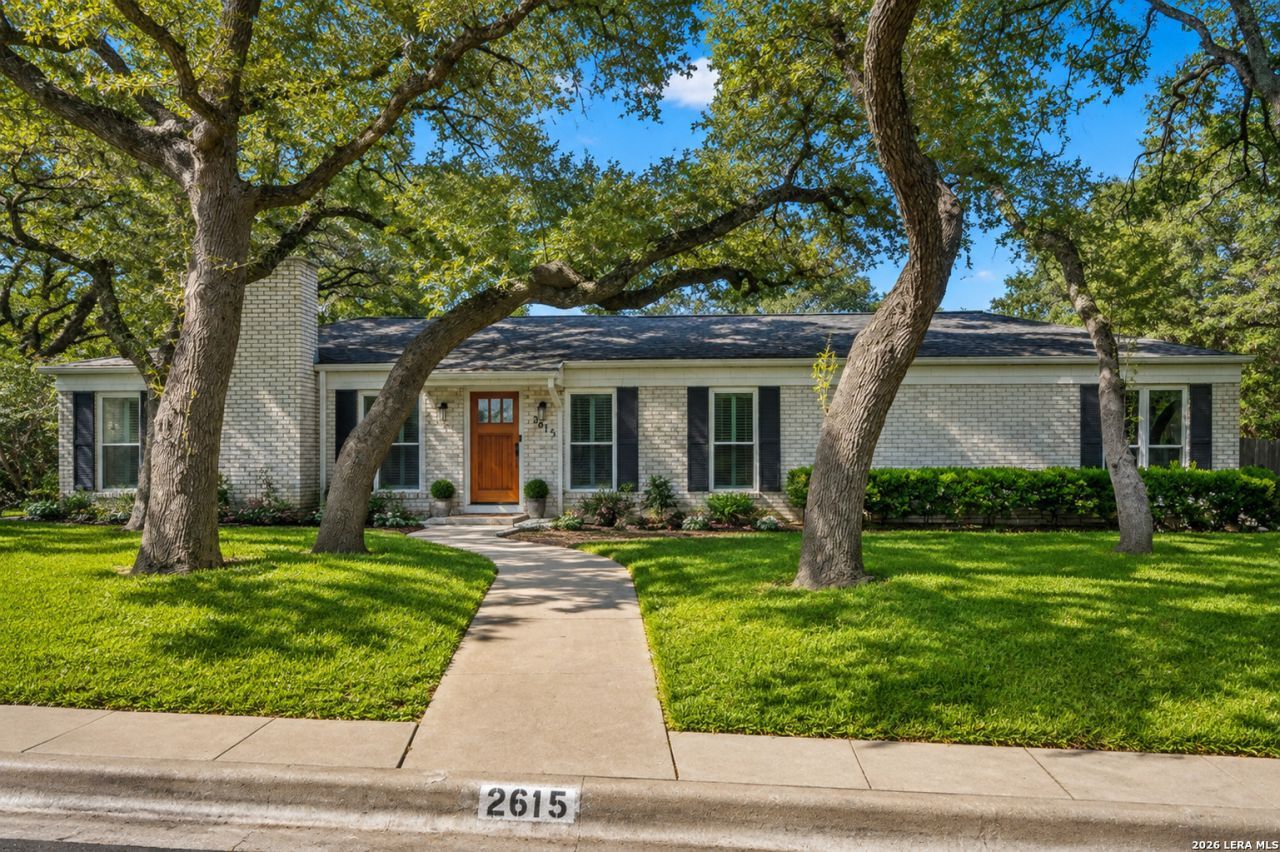
OPEN HOUSE SAT 8/15 & SUN 8/16 from 12-3pm!!! Welcome to one of the most impressive homes in the highly sought-after Whispering Oaks community! Nestled beneath majestic mature oak trees, this completely remodeled residence offers approximately 2,720 square feet of thoughtfully designed living space, blending luxury, functionality, and timeless style. The versatile floor plan features 4 spacious bedrooms, 3 full bathrooms, 1 half bathroom, a dedicated home office, and an oversized game room with a large closet. This flexible space could also serve as a 5th bedroom, media room, or second living area. Every detail has been meticulously thought through, showcasing high-end finishes and quality craftsmanship throughout. The bright, open-concept layout is enhanced by multiple skylights that flood the home with natural light, creating a warm and inviting atmosphere. Spacious living areas flow seamlessly into the beautifully updated kitchen and dining room, creating the perfect setting for everyday living and entertaining. The two-car garage is currently being used as a home gym and offers additional possibilities to suit your needs. Outside, a covered patio overlooks the expansive backyard, providing plenty of space to relax, entertain, play, or create your own private outdoor retreat. This home offers the best of San Antonio living beneath a canopy of mature oaks. Whispering Oaks features a voluntary HOA, giving residents the option for access to a wealth of community amenities just a short stroll away. Only approximately 0.3 miles from the home, youll find two playgrounds, tennis and pickleball courts, basketball, a newly resurfaced pool, and a kids splash pad. Known for its winding, tree-lined streets, friendly neighbors, and genuine sense of community, Whispering Oaks is a peaceful, family-friendly enclave in a central 78230 location-close to shopping, dining, and highly regarded schools, yet tucked away from the bustle. The location is truly hard to beat! Enjoy convenient access to the Medical Center, downtown San Antonio, Loop 410, I-10, Highway 281, and the San Antonio International Airport. Wurzbach Parkway makes traveling throughout the city quick and convenient. The neighborhood is also located near Phil Hardberger Park, where you can enjoy miles of walking and biking trails, playgrounds, dog parks, natural open spaces, and the iconic Robert L.B. Tobin Land Bridge. Completely move-in ready and thoughtfully redesigned from top to bottom, 2615 Whisper Hill presents a rare opportunity to own a beautifully remodeled home with an outstanding floor plan, premium finishes, exceptional versatility, and one of the most convenient locations in San Antonio. Homes like this dont come along often!
Property Features
Property Type: Residential - Single Family
Cooling: One Central
Fenced: Yes
Fireplaces: 1
Fuel Type: Natural Gas
Heating: Central
Home Style: One Story
Lot Size: 0.27 Acres
Roof Type: Composition
Stories: 1.0
Taxes: $11,729
Year Built: 1968
Feature Descriptions
Builder Name: unknown
Currenty Leased: No
Days on Site: 25
Energy Efficient: Double Pane Windows, Ceiling Fans
Exterior: Patio Slab, Covered Patio, Privacy Fence, Sprinkler System, Double Pane Windows, Storage Building/Shed, Has Gutters, Mature Trees
Exterior: Brick,3 Sides Masonry, Siding
Fireplace: One, Living Room
Flooring: Wood
Foundation: Slab
HOA Mandatory: Voluntary
Inclusions: Ceiling Fans, Washer Connection, Dryer Connection, Built-In Oven, Self-Cleaning Oven, Microwave Oven, Refrigerator, Disposal, Dishwasher, Ice Maker Connection, Water Softener (owned), Vent Fan, Smoke Alarm, Gas Water Heater, Garage Door Opener, Solid Counter Tops, Double
Interior: Two Living Area, Separate Dining Room, Eat-In Kitchen, Two Eating Areas, Island Kitchen, Breakfast Bar, Study/Library, Game Room, Utility Room Inside,1st Floor Lvl/No Steps, High Ceilings, Open Floor Plan, Cable TV Available, High Speed Internet, Laundry Room, Walk in Closets
Lot: Corner
Miscellaneous: City Bus, School Bus
Neighborhood Amenities: Pool, Tennis, Park/Playground, Sports Court, Basketball Court
Parking: Two Car Garage
Pool/Spa: None
Supplier - Electric: CPS
Supplier - Garbage: City
Supplier - Gas: CPS
Supplier - Sewer: SAWS
Supplier - Water: SAWS
Tax By Multiple Counties: No
Type: Single Family Detached
Water/Sewer: Water System, Sewer System
Windows: Some Remain
Room Sizes
Bedroom 2: 13 X 12
Bedroom 3: 13 X 11
Bedroom 4: 13 X 10
Kitchen: 18 X 13
Dining Room: 14 X 13
Living Room: 28 X 12
Utility Room: 6 X 5
Study/Office: 13 X 7
Game Room: 19 X 14
Local Schools
High School: Clark
Middle School: Hobby William P.
Elementary School: Colonies North
School District: Northside
Listed By / Shown By
Listed By
Agency Name: Keller Williams Heritage
Agency Phone: (210) 493-3030
Shown By
Agent Name: Russell Cox
Agent Phone: Cell: (254) 717-6447
Agency Title: Kelly, Realtors
Agency Email: info@kellyrealtors.com
Agency Text: (254) 717-6447

Estimate Your Payment
Estimated Payment
$ 2,475.17 per month $1,324.21 Principal & Interest $977.42 Property Tax $173.54 Homeowner's InsuranceChange Payment Information




Privacy Policy / DMCA Notice / ADA Accessibility


This site is hosted, designed and copyright
© 1994 - 2026 by
Delta Media Group, Inc. -- Patent Pending --
Agent License Information: 0507004
2615 Whisper Hill St | MLS# 2004940
This single family home located at 2615 Whisper Hill St, San Antonio, TX 78230 is currently listed for sale with an asking price of $595,000. This property was built in 1968 and has 4 bedrooms and 3 full and 1 partial baths with 2720 sq. ft. Whisper Hill St is located in the WHISPERING OAKS subdivision within the Northside school district. Search WHISPERING OAKS real estate on www.254properties.com today.