



BEDS4
BATHS4 full
SQUARE FEET2,428
MLS#1995731
STATUSActive
PROPERTY TYPEResidential - Single Family
SUBDIVISIONLADERA ENCLAVE
SCHOOLMedina Valley ISD
Property Description
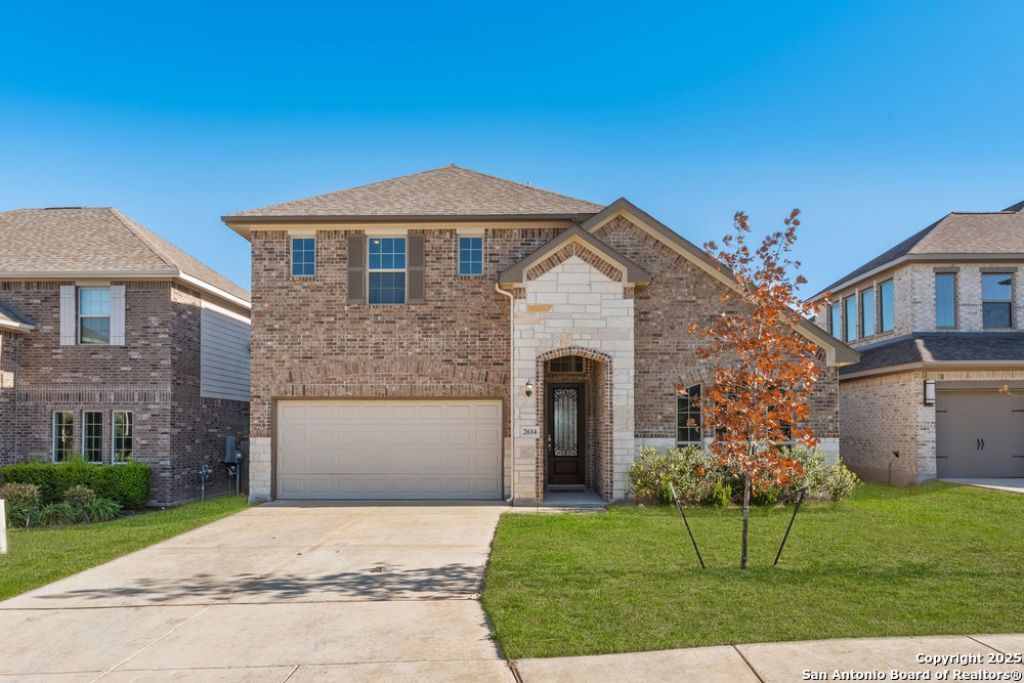
Welcome to 2614 Banditos Rdg, a home that delivers the space, layout, and everyday comfort buyers are chasing in San Antonio. Step inside to an open living area that flows into the kitchen and dining space, making it easy to host, relax, and stay connected. The floor plan offers flexible rooms that work great for a home office, guest space, workout room, or a second living area, depending on your lifestyle. You will love the natural light, practical storage, and the way the home lives larger than the square footage. Out back, enjoy a private yard with room for pets, play, or weekend grilling. Conveniently located near shopping, dining, and major routes for an easier commute. Schedule your showing and come see why 2614 Banditos Rdg feels like the right fit the moment you walk in.
Property Features
Property Type: Residential - Single Family
Cooling: One Central
Fuel Type: Electric
Heating: Central
Home Style: Two Story
Lot Size: 0.18 Acres
Roof Type: Composition
Stories: 2.0
Taxes: $10,193
Year Built: 2021
Feature Descriptions
Builder Name: Liberty
Days on Site: 20
Exterior: Brick
Flooring: Carpeting, Laminate
Foundation: Slab
Hoa Fee: 185/Quarterly
HOA Mandatory: Yes
HOA Name: FIRST SERVICE RESIDENTIAL
Inclusions: Washer Connection, Dryer Connection
Interior: One Living Area, Island Kitchen, Study/Library, Game Room, Loft, Utility Room Inside, Secondary Bedroom Down, High Ceilings, Laundry Main Level, Laundry Room, Walk in Closets, Attic - Access only
Multiple HOA: No
Neighborhood Amenities: Controlled Access, Pool, Park/Playground, Jogging Trails, Sports Court, BBQ/Grill
Parking: Two Car Garage
Pool/Spa: None
Tax By Multiple Counties: No
Type: Single Family Detached
Water/Sewer: City
Windows: None Remain
Room Sizes
Bedroom 2: 12 X 12
Bedroom 3: 12 X 12
Bedroom 4: 12 X 12
Kitchen: 10 X 8
Dining Room: 8 X 8
Living Room: 14 X 16
Family Room: 14 X 16
Local Schools
High School: Medina Valley
Middle School: Loma Alta
Elementary School: Ladera
School District: Medina Valley ISD
Listed By / Shown By
Listed By
Agency Name: Keller Williams Heritage
Agency Phone: (210) 493-3030
Shown By
Agent Name: Russell Cox
Agent Phone: Cell: (254) 717-6447
Agency Title: Kelly, Realtors
Agency Email: info@kellyrealtors.com
Agency Text: (254) 717-6447

Estimate Your Payment
Estimated Payment
$ 1,931.83 per month $956.99 Principal & Interest $849.42 Property Tax $125.42 Homeowner's InsuranceChange Payment Information




Privacy Policy / DMCA Notice / ADA Accessibility


This site is hosted, designed and copyright
© 1994 - 2026 by
Delta Media Group, Inc. -- Patent Pending --
Agent License Information: 0507004
2614 Banditos Rdg | MLS# 1995731
This single family home located at 2614 Banditos Rdg, San Antonio, TX 78245 is currently listed for sale with an asking price of $430,000. This property was built in 2021 and has 4 bedrooms and 4 full baths with 2428 sq. ft. Banditos Rdg is located in the LADERA ENCLAVE subdivision within the Medina Valley ISD school district. Search LADERA ENCLAVE real estate on www.254properties.com today.