



BEDS3
BATHS2 full 1 partial
SQUARE FEET1,667
MLS#21329092
STATUSActive
PROPERTY TYPERental - Single Family
SUBDIVISIONCanyon Creek V
SCHOOLGranbury ISD
Property Description
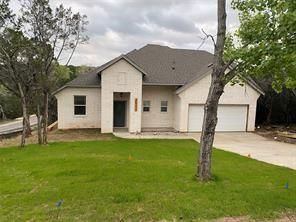
Beautiful home on corner lot in Canyon Creek Subdivision. The property sits on an oversized lot with beautiful trees and a seasonal creek running across the back of the property. The view is beautiful from the back patio with no neighbors behind you! The home is very nicely appointed with many custom features. The large first floor primary bedroom features a gorgeous ensuite bathroom and large walk in closet. There are two good sized bedrooms and a bathroom upstairs for privacy from the first floor living area. The open concept kitchen has a separate pantry and a large island that looks over the living area. There is also a large utility room downstairs and a powder bath. The gated community of Canyon Creek features a large community center, swimming pool, multiple parks, a boat ramp, fishing pier and 3 picnic areas. There is so much to do in this wonderful community and it is located just a few minutes from the vibrant downtown area of Granbury. You won't want to miss this one! Pets are allowed on a case by case basis. Please contact the agent with any questions.
Property Features
Property Type: Rental - Single Family
Garage: 2 car attached
Heating: Electric, ENERGY STAR Qualified Equipment
Home Style: Traditional
Lot Size: 0.06 Acres
Roof Type: Composition
Stories: 2.0
Year Built: 2023
Amenities
Decorative Lighting
Double Vanity
Eat-in Kitchen
Granite Counters
Kitchen Island
Open Floorplan
Pantry
Covered Patio/Porch
Feature Descriptions
Appliances: Built-in Refrigerator, Dishwasher, Electric Oven, Electric Range, Electric Water Heater, Microwave
Body of Water: Granbury
Community Features: Boat Ramp, Club House, Community Dock, Community Pool, Fishing, Gated, Lake, Playground
Days on Site: 53
Exterior: Brick, Rock/Stone
Flooring: Laminate, Tile
HOA Fee: 149/ Semi-Annual
Laundry: Utility Room, Full Size W/D Area
Lot: Corner Lot, Few Trees, Subdivision
Lot Dimensions: 75x125
Parcel#: R000005653
Parking: Garage, Garage Door Opener, Garage Faces Front, Garage Single Door, Inside Entrance, Kitchen Level, Lighted
Parking Notes: Garage, Garage Door Opener, Garage Faces Front, Garag
Patio/Porch: Covered
Pets Allowed: Call
Security: Gated Community, Security Gate, Smoke Detector(s)
Swimming Pool: Yes
Utilities: Aerobic Septic, Co-op Water, Individual Water Meter, Septic
Window: Window Coverings
Local Schools
Elementary School: Mambrino
School District: Granbury ISD
Listed By / Shown By
Listed By
Agency Name: Real Estate Station LLC
Agency Contact: 940-464-1111
Agent Name: Shannan Hunt

Shown By
Agent Name: Russell Cox
Agent Phone: Cell: (254) 717-6447
Agency Title: Kelly, Realtors





 The data relating to real estate for sale on this web site comes in part from the IDX of the Multiple Listing Service of NTREIS. The data on this site may not be reproduced or redistributed and is only for those individuals viewing this web site. Real estate listings held by brokerage firms other than the brokers/agents with their own information using this site are marked with the NTREIS thumbnail logo and detailed information about them includes the name of the listing broker(s).
Privacy Policy / DMCA Notice / ADA Accessibility


This site is hosted, designed and copyright
© 1994 - 2026 by
Delta Media Group, Inc. -- Patent Pending --
Agent License Information: 0507004
2611 Lakeridge Drive | MLS# 21329092
This property located at 2611 Lakeridge Drive, Granbury, TX 76048 is currently listed for rent with an asking price of $2,150 / Monthly. Lakeridge Drive is located within the Granbury ISD school district. Search Granbury real estate on www.254properties.com today.