



BEDS2
BATHS2 full
SQUARE FEET1,647
MLS#21329062
STATUSActive
PROPERTY TYPEResidential - Townhouse
SUBDIVISIONWoodvine Twnhs Add
SCHOOLGreenville ISD
Property Description
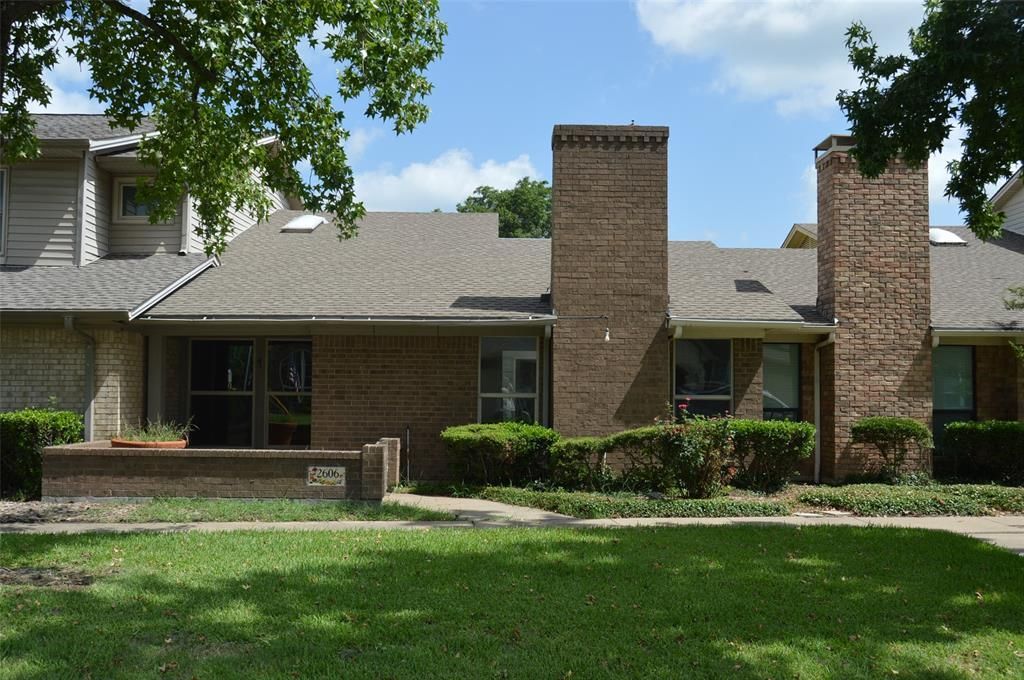
!! BACK ON THE MARKET at REDUCED PRICE !! Now is your chance! Located in the highly sought after Woodvine Townhome Addition, this unit is being offered to settle an estate. The home is being presented in its current condition at a considerable discount from other units in the development due to the need for extensive repairs and updates. The unit offers an open concept living area with a wood burning fireplace in the living room and an inviting open atrium patio with floor to ceiling windows that are accessed from the living and primary bedroom suite. The primary bedroom has a quaint bonus area and the ensuite bath includes an oversized walk-in shower with a huge walk-in closet. The rear entry 2 car garage is accessed from a private alley and the courtyard will be a source of relaxation and solitude. The Woodvine Townhomes are ideally located in the heart of the City of Greenville's retail and restaurant district and you will enjoy the close knit community of owners. HOA includes front lawn maintenance. This sale is being instituted by the Estate's Dependent Administrator and is offered without warranty as to condition. There is no Seller's Disclosure or survey.
Property Features
Property Type: Residential - Townhouse
Cooling: Central Air, Electric, Heat Pump
Fireplaces: 1
Garage: 2
Heating: Central, Electric, Heat Pump
Home Style: Contemporary/Modern, Traditional
Lot Size: 0.12 Acres
Roof Type: Composition
Year Built: 1980
Amenities
Cable TV Available
Decorative Lighting
Vaulted Ceiling(s)
Covered Patio/Porch
Rain Gutters
Feature Descriptions
Appliances: Dishwasher, Disposal, Electric Range, Microwave, Vented Exhaust Fan
Days on Site: 1
Exterior: Brick, Siding, Wood
Fireplace: Living Room, Masonry, Wood Burning
Flooring: Concrete, Engineered Wood
HOA Fee: 800/ Semi-Annual
Lot: Interior Lot, Landscaped, Sprinkler System
Lot Dimensions: 30X168
Parcel#: 90465
Parking: Garage Faces Rear, Garage Single Door
Parking Notes: Garage Faces Rear, Garage Single Door
Utilities: Alley, City Sewer, City Water, Curbs, Sidewalk, Underground Utilities
Room Sizes
Living Room: 15.00 x 13.00 Level - 1
Dining Room: 15.00 x 10.00 Level - 1
Kitchen: 14.00 x 11.00 Level - 1
Bedroom-Primary: 16.00 x 13.00 Level - 1
Bedroom: 12.00 x 10.00 Level - 1
Bonus Room: 10.00 x 8.00 Level - 1
Local Schools
Elementary School: Bowie
School District: Greenville ISD
Listed By / Shown By
Listed By
Agency Name: Tarpley, REALTORS
Agency Contact: 903-455-5135
Agent Name: Randall Tarpley

Shown By
Agent Name: Russell Cox
Agent Phone: Cell: (254) 717-6447
Agency Title: Kelly, Realtors

Estimate Your Payment
Estimated Payment
$ 352.16 per month $311.36 Principal & Interest $0.00 Property Tax (data not provided by mls) $40.80 Homeowner's InsuranceChange Payment Information




 The data relating to real estate for sale on this web site comes in part from the IDX of the Multiple Listing Service of NTREIS. The data on this site may not be reproduced or redistributed and is only for those individuals viewing this web site. Real estate listings held by brokerage firms other than the brokers/agents with their own information using this site are marked with the NTREIS thumbnail logo and detailed information about them includes the name of the listing broker(s).
Privacy Policy / DMCA Notice / ADA Accessibility


This site is hosted, designed and copyright
© 1994 - 2026 by
Delta Media Group, Inc. -- Patent Pending --
Agent License Information: 0507004
2606 Woodrow | MLS# 21329062
This townhouse located at 2606 Woodrow, Greenville, TX 75402 is currently listed for sale with an asking price of $139,900. This property was built in 1980 and has 2 bedrooms and 2 full baths with 1647 sq. ft. Woodrow is located in the Woodvine Twnhs Add subdivision within the Greenville ISD school district. Search Woodvine Twnhs Add real estate on www.254properties.com today.