



BEDS5
BATHS2 full 1 partial
SQUARE FEET2,979
MLS#2013810
STATUSNew
PROPERTY TYPEResidential - Single Family
SUBDIVISIONENCINO RIO
SCHOOLNorth East ISD
Property Description
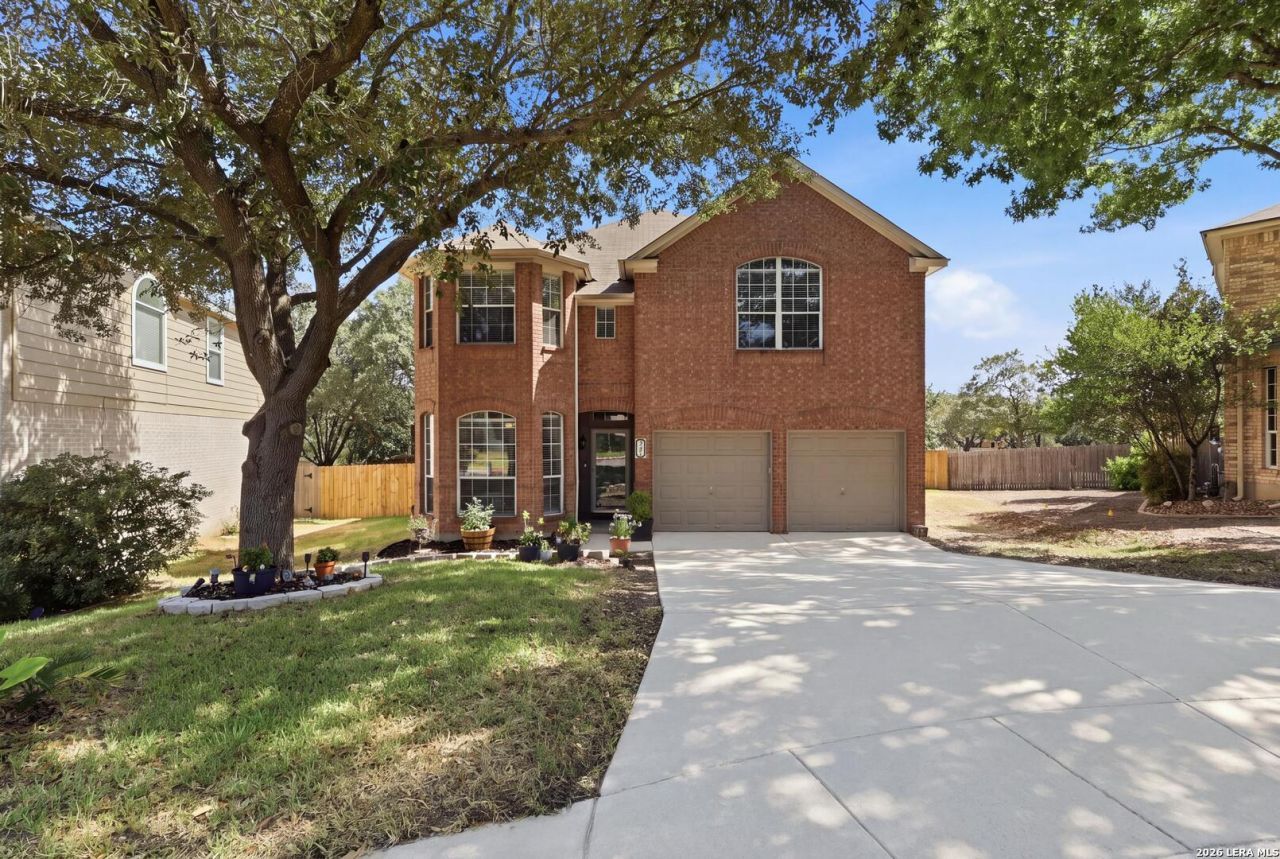
Experience refined living in this beautifully appointed five-bedroom, two-and-a-half-bath residence in Encino Rio, where generous proportions, thoughtful design, and inviting indoor-outdoor spaces come together effortlessly. A stately brick exterior and mature surroundings create an impressive introduction, while the expansive two-story floor plan offers exceptional versatility for both everyday living and entertaining. Inside, soaring ceilings and abundant natural light enhance the homes open, airy atmosphere. Rich wood flooring flows through the main living areas, where a striking fireplace creates an elegant focal point. The well-designed kitchen serves as the heart of the home with solid-surface countertops, smooth cooktop (plumbed for gas cooking as well!), walk-in pantry, ample cabinetry, and adjoining breakfast area, while a separate formal dining space provides a sophisticated setting for memorable dinners and celebrations. Privately positioned on the main level, the primary suite offers a peaceful retreat complete with a spacious walk-in closet and an ensuite bath featuring a garden tub and separate shower. Upstairs, four additional bedrooms are complemented by a remarkably spacious family/game room, creating the perfect setting for movie nights, recreation, a second lounge, or flexible living space. The home also features multiple living and dining areas, generous storage, and an attached two-car garage. Both HVAC systems replaced 2023 and under warranty. Outdoors, mature trees frame a private backyard retreat with a patio designed for relaxed evenings, weekend gatherings, and effortless al fresco entertaining. Located within Encino Rio, residents enjoy access to neighborhood amenities including a controlled-access entry, pool, park/playground, and basketball court. With its impressive scale, desirable main-level primary suite, multiple entertaining spaces, and timeless appeal, this exceptional residence delivers the space and elevated lifestyle todays discerning buyer is searching for. NEISD top rated schools - Encino Park Elementary and Tejeda Middle School, both in walking distance and Johnson High School just minutes away.
Property Features
Property Type: Residential - Single Family
Cooling: Two Central
Fenced: Yes
Fireplaces: 1
Fuel Type: Natural Gas
Heating: Central
Home Style: Two Story, Traditional
Lot Size: 0.20 Acres
Roof Type: Composition
Stories: 2.0
Taxes: $9,688
Year Built: 2001
Feature Descriptions
Accessibility: First Floor Bath, Full Bath/Bed on 1st Flr, First Floor Bedroom
Builder Name: Pulte
Currenty Leased: No
Energy Efficient: Double Pane Windows, Radiant Barrier, Ceiling Fans
Exterior: Brick, Cement Fiber
Exterior: Patio Slab, Privacy Fence, Sprinkler System, Double Pane Windows, Has Gutters, Mature Trees
Fireplace: One, Living Room
Flooring: Carpeting, Ceramic Tile, Laminate
Foundation: Slab
Hoa Fee: 181/Quarterly
HOA Mandatory: Yes
HOA Name: ENCINO RIO HOMEOWNERS ASSOCIATION, INC.
Improvements: Street Paved, Curbs, Sidewalks, Streetlights
Inclusions: Ceiling Fans, Washer Connection, Dryer Connection, Cook Top, Microwave Oven, Stove/Range, Refrigerator, Disposal, Dishwasher, Ice Maker Connection, Water Softener (owned), Vent Fan, Smoke Alarm, Pre-Wired for Security, Electric Water Heater, Garage Door Opener, Smooth Co
Interior: Two Living Area, Separate Dining Room, Eat-In Kitchen, Two Eating Areas, Walk-In Pantry, Game Room, Utility Room Inside, High Ceilings, Pull Down Storage, Cable TV Available, High Speed Internet, Laundry Main Level, Laundry Room, Walk in Closets
Miscellaneous: None/not applicable
Multiple HOA: No
Neighborhood Amenities: Controlled Access, Pool, Park/Playground, Basketball Court
Parking: Two Car Garage, Attached
Pool/Spa: None
Supplier - Electric: CPS
Supplier - Garbage: CITY
Supplier - Gas: CPS
Supplier - Sewer: SAWS
Supplier - Water: SAWS
Tax By Multiple Counties: No
Type: Single Family Detached
Water/Sewer: Water System, Sewer System
Windows: Some Remain
Room Sizes
Bedroom 2: 15 X 17
Bedroom 3: 13 X 12
Bedroom 4: 11 X 16
Bedroom 5: 11 X 12
Kitchen: 11 X 15
Breakfast Room: 11 X 11
Dining Room: 9 X 19
Living Room: 17 X 17
Family Room: 22 X 18
Utility Room: 7 X 5
Study/Office: 11 X 12
E X try: 5 X 9
Half Bath: 5 X 4
Garage: 18 X 21
Local Schools
High School: Johnson
Middle School: Tejeda
Elementary School: Encino Park
School District: North East ISD
Listed By / Shown By
Listed By
Agency Name: Phyllis Browning Company
Agency Phone: (210) 408-2500
Shown By
Agent Name: Russell Cox
Agent Phone: Cell: (254) 717-6447
Agency Title: Kelly, Realtors
Agency Email: info@kellyrealtors.com
Agency Text: (254) 717-6447

Estimate Your Payment
Estimated Payment
$ 1,839.40 per month $912.48 Principal & Interest $807.33 Property Tax $119.58 Homeowner's InsuranceChange Payment Information




Privacy Policy / DMCA Notice / ADA Accessibility


This site is hosted, designed and copyright
© 1994 - 2026 by
Delta Media Group, Inc. -- Patent Pending --
Agent License Information: 0507004
2606 Rio Guadalupe | MLS# 2013810
This single family home located at 2606 Rio Guadalupe, San Antonio, TX 78259 is currently listed for sale with an asking price of $410,000. This property was built in 2001 and has 5 bedrooms and 2 full and 1 partial baths with 2979 sq. ft. Rio Guadalupe is located in the ENCINO RIO subdivision within the North East ISD school district. Search ENCINO RIO real estate on www.254properties.com today.